
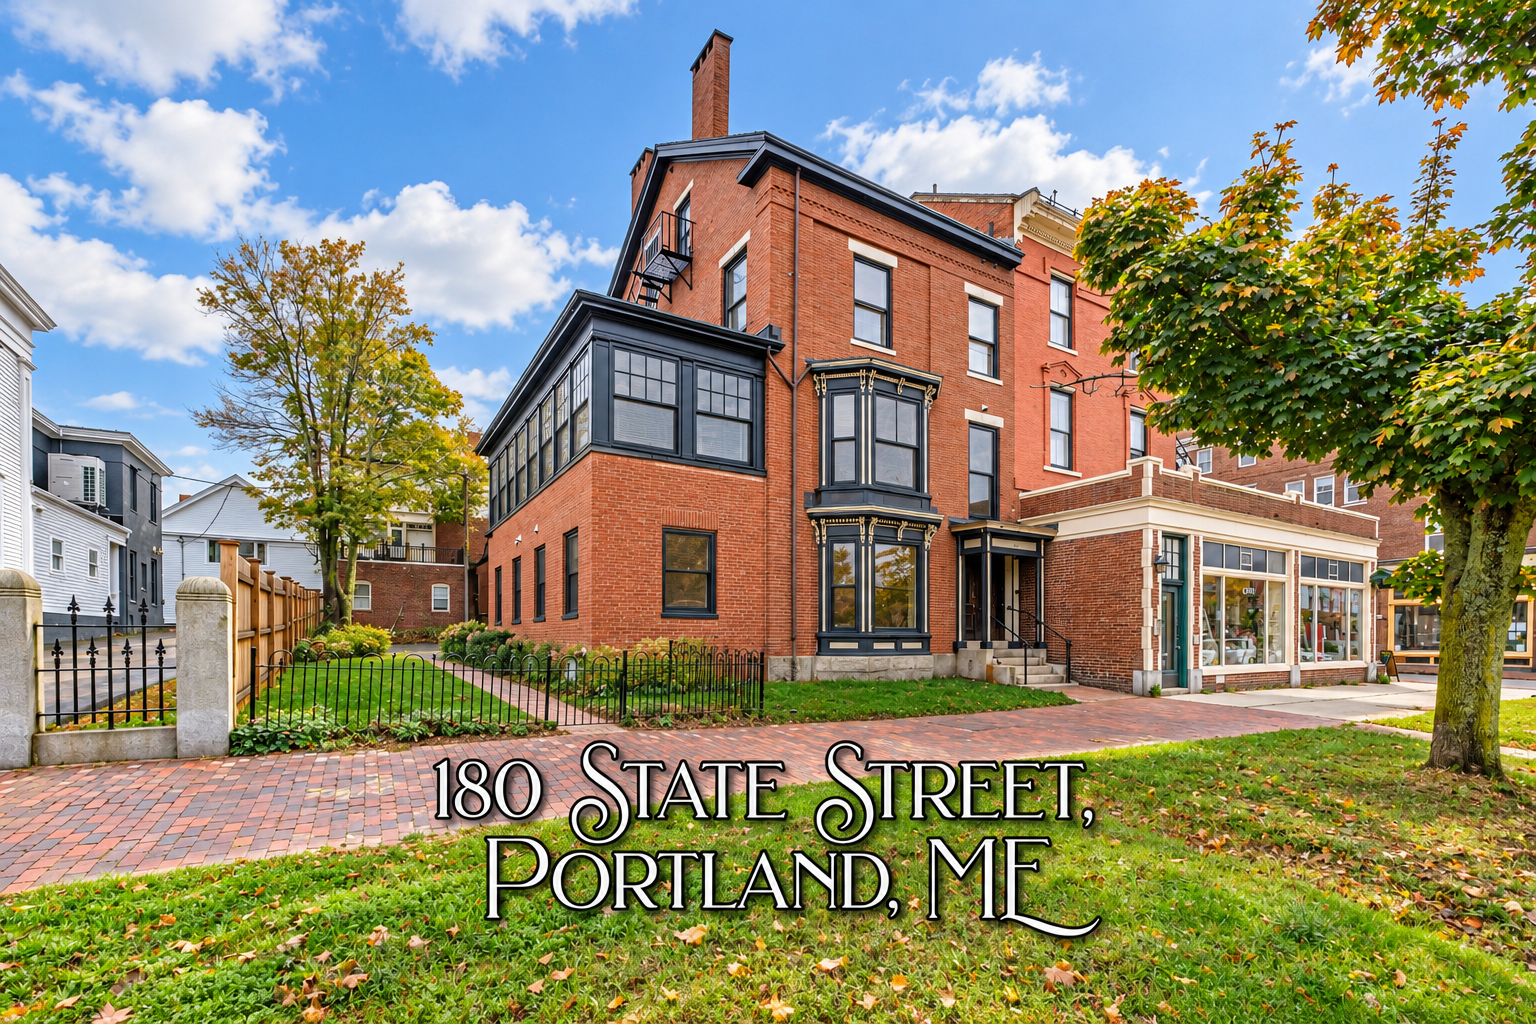
An exceptional Portland address
Character you can feel.Comfort you can call home.
Welcome to 180 State Street, where timeless architectural character meets thoughtfully updated interiors. Graceful proportions, beautiful wood floors, generous windows and historic details give each residence its own sense of place — all within reach of Portland's cultural, culinary and medical destinations.
Architecture
Romanesque Revival
Construction
Hand-laid brick & cast iron
Original use
Commercial & mercantile
Listed
National Register of Historic Places
The Building
Old elegance, reimagined
Built in 1890, 180 State Street is one of Portland's most storied addresses. Its original brick masonry and ornate cornices have been lovingly preserved — while every residence inside has been transformed with the finest modern finishes, systems, and amenities.
1890
Year Built
3
Residences
4
Floors
Pet Friendly
Policy
The Details
Renovated with intention
Every residence has been thoughtfully upgraded — preserving what makes the building irreplaceable while delivering the comfort and quality modern living demands.
Hardwood Floors
Original wide-plank hardwood, refinished throughout.
High Ceilings
Soaring 10–12 ft ceilings with original plaster moldings intact.
In-Unit Laundry
Full-size washer and dryer in every residence.
Updated Electrical
Fully rewired with modern panels and USB outlets throughout.
Energy-Efficient Windows
New double-pane windows throughout every residence.
Modern HVAC
Individual climate control in every unit, year-round comfort.
Exposed Brick
Original 1890 brick walls preserved as a living feature in select units.
Chef Kitchens
Quartz countertops, stainless appliances, and custom cabinetry.
Est. 1890
A century of character
When 180 State Street was completed in 1890, it stood as a testament to Portland's ambition — a grand commercial building of hand-laid brick and cast-iron detailing that defined the city's skyline for generations.
Today, that same spirit endures. The building's historic bones — its exposed brick, and 12-foot ceilings — form the backdrop for residences that are unmistakably contemporary. Every modern comfort, none of the compromise.


Portland's historic West End
A neighborhoodworth coming home to.
Tree-lined streets and remarkable architecture create a residential setting close to the city's Arts District, downtown dining, galleries, theaters, local shops and leading hospitals. Discover the rare balance of historic neighborhood charm and city convenience.
- Portland Stage Company — 2 min walk
- Congress Street Arts District
- Independent restaurants & bars
- Portland Museum of Art
- Eastern Promenade & Casco Bay waterfront
- Whole Foods & local markets
- Maine Medical Center & Mercy Hospital nearby
The Residences
Three homes. Each one distinct.
180 State Street offers just three residences — each occupying its own floor or floors, each with its own character. Space, light, and original detail that simply cannot be replicated.
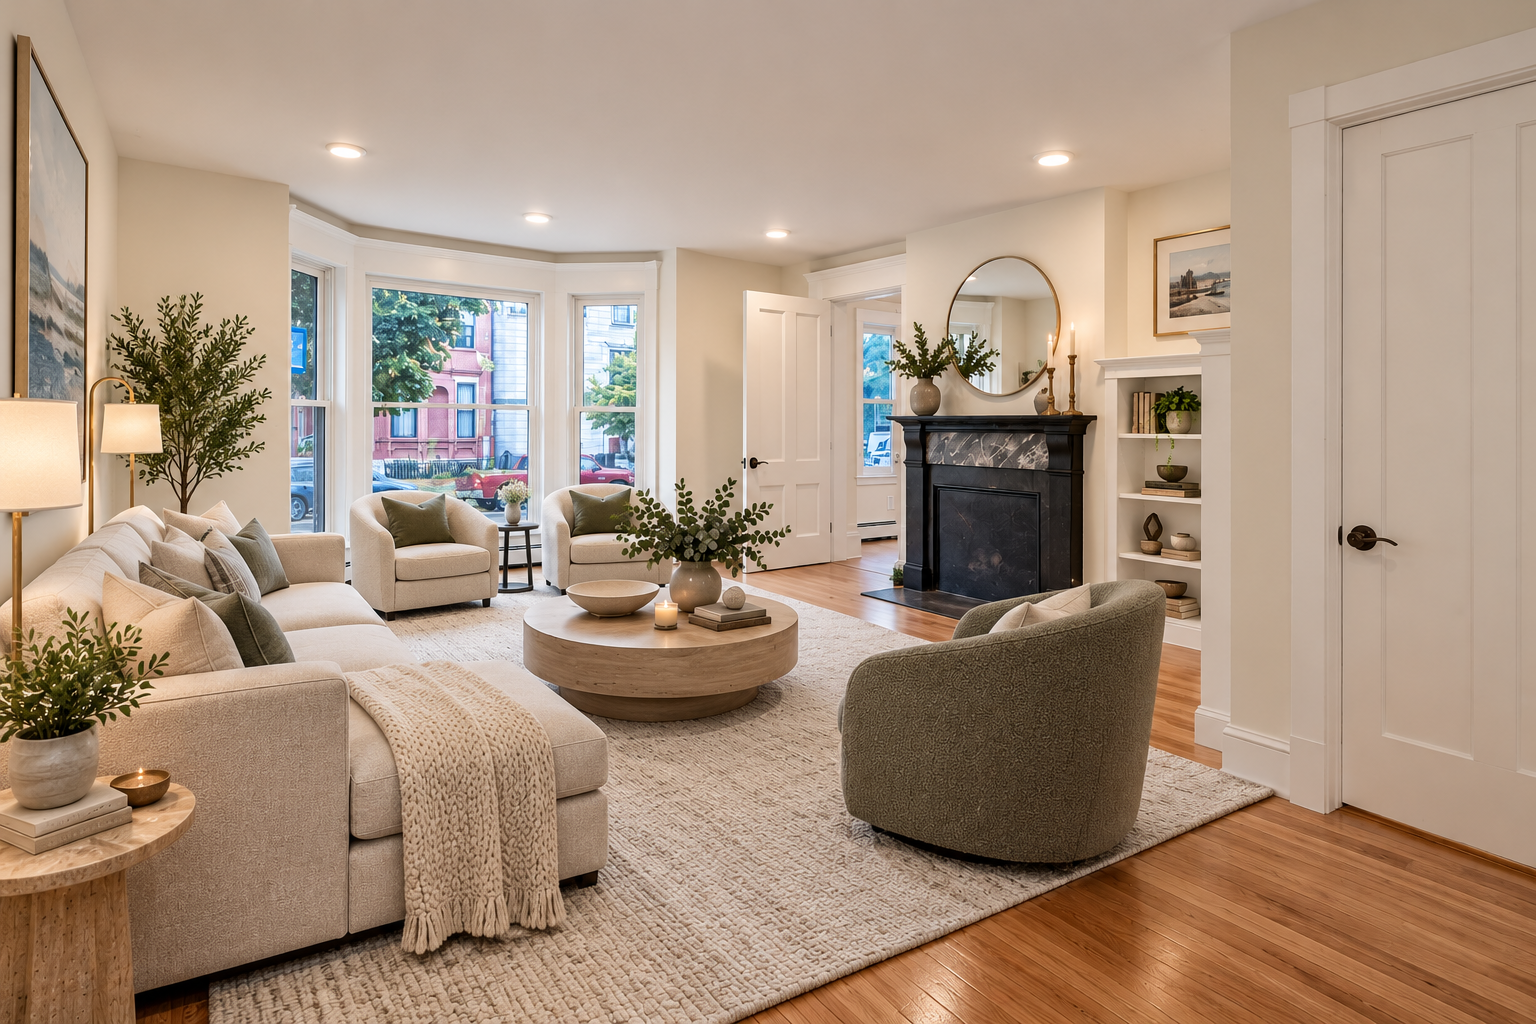
Apartment 1
First Floor
Grand proportions. Enduring charm.
Occupying the first floor, this expansive two-plus-bedroom residence offers approximately 1,700+ square feet, a separate dining room, high ceilings, original architectural character, hardwood flooring, remodeled kitchen and baths, in-unit laundry and a generous walk-in closet.
2 Bedrooms
Bedrooms
2.5 Baths
Bathrooms
1,700+ sq ft
Square Feet
- Entire first floor
- Formal dining room
- Bay windows
- Decorative fireplace
- In-unit laundry
- Parking available at additional fee
Contact for pricing
Inquire About This Unit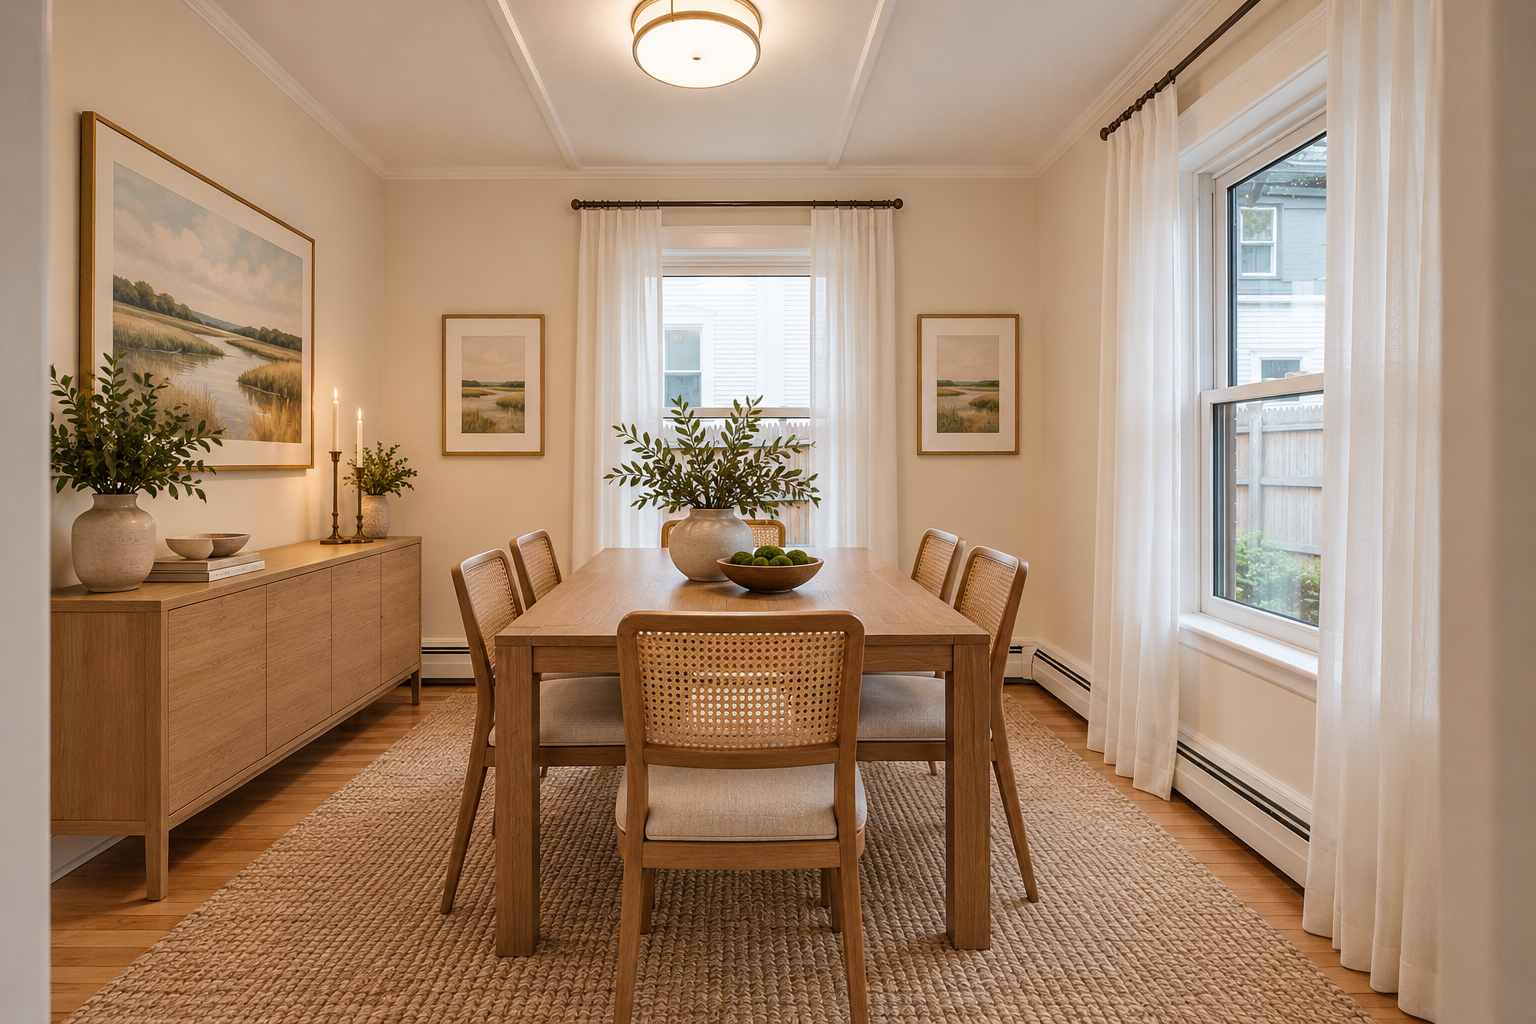
Formal dining room
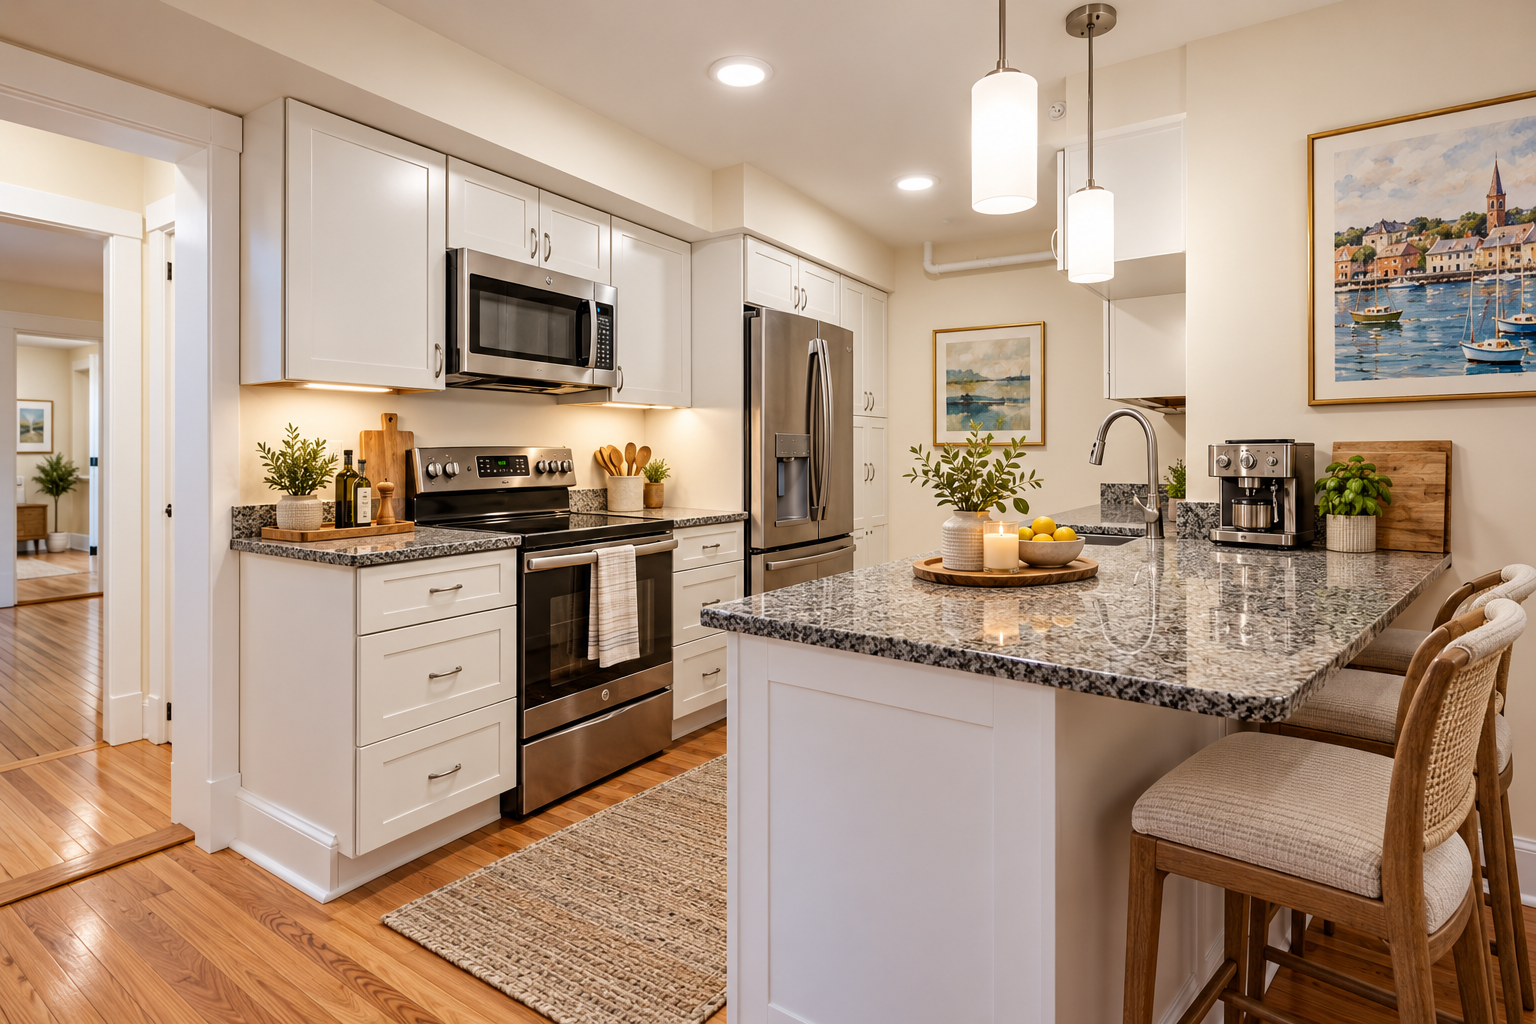
Chef kitchen with quartz island
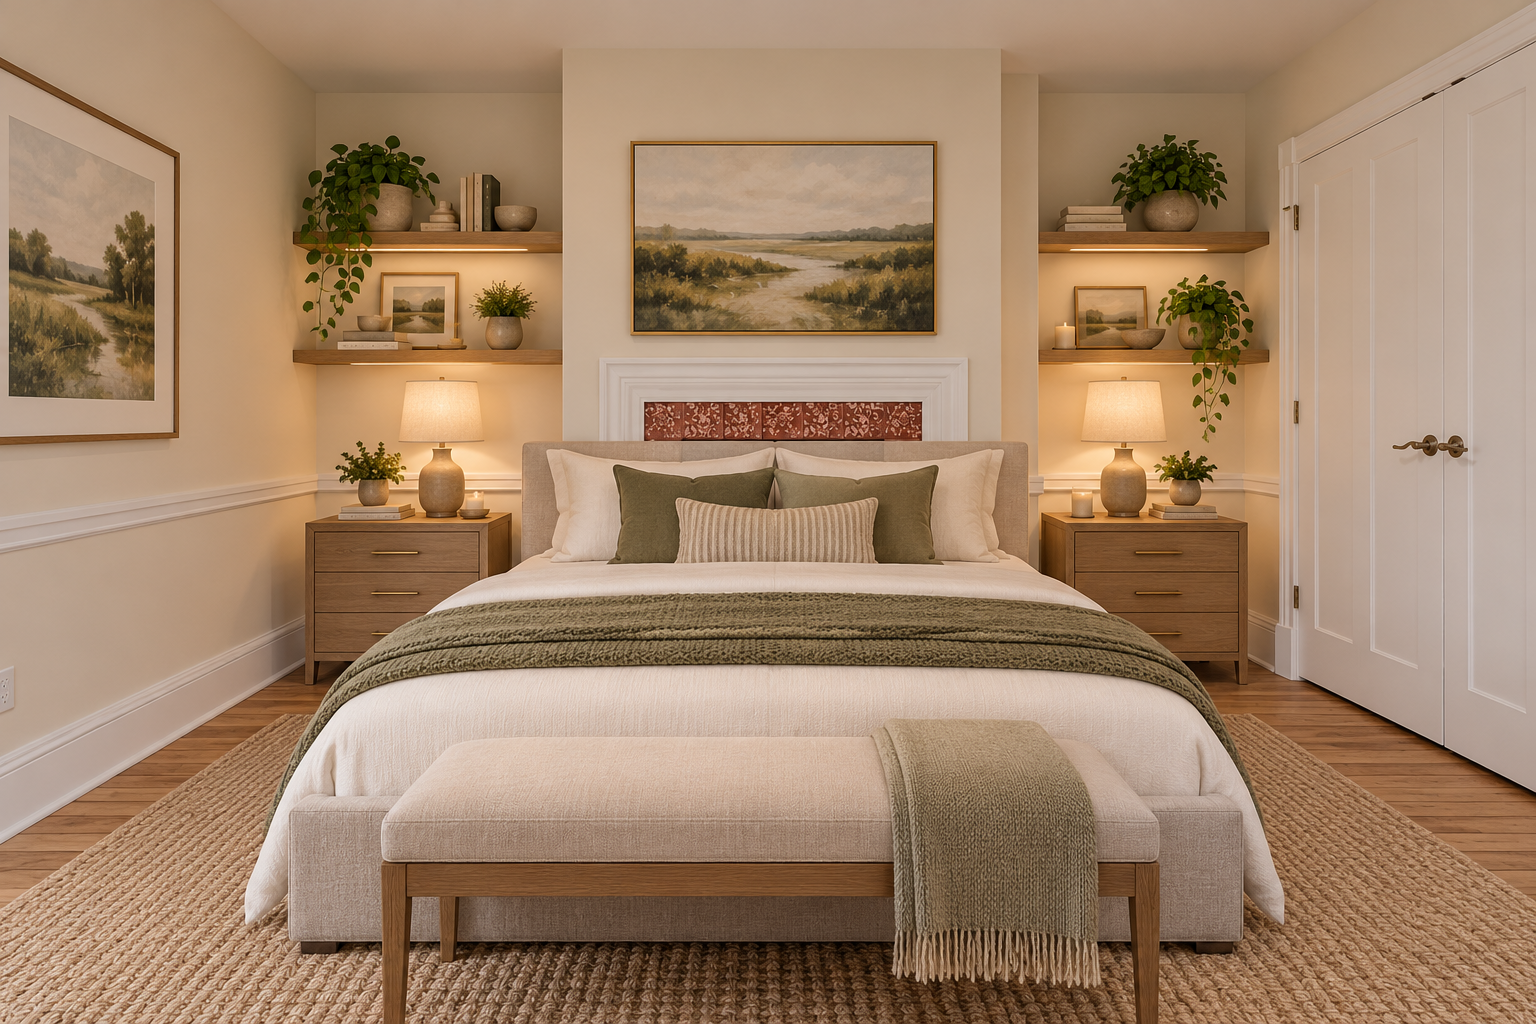
Primary bedroom
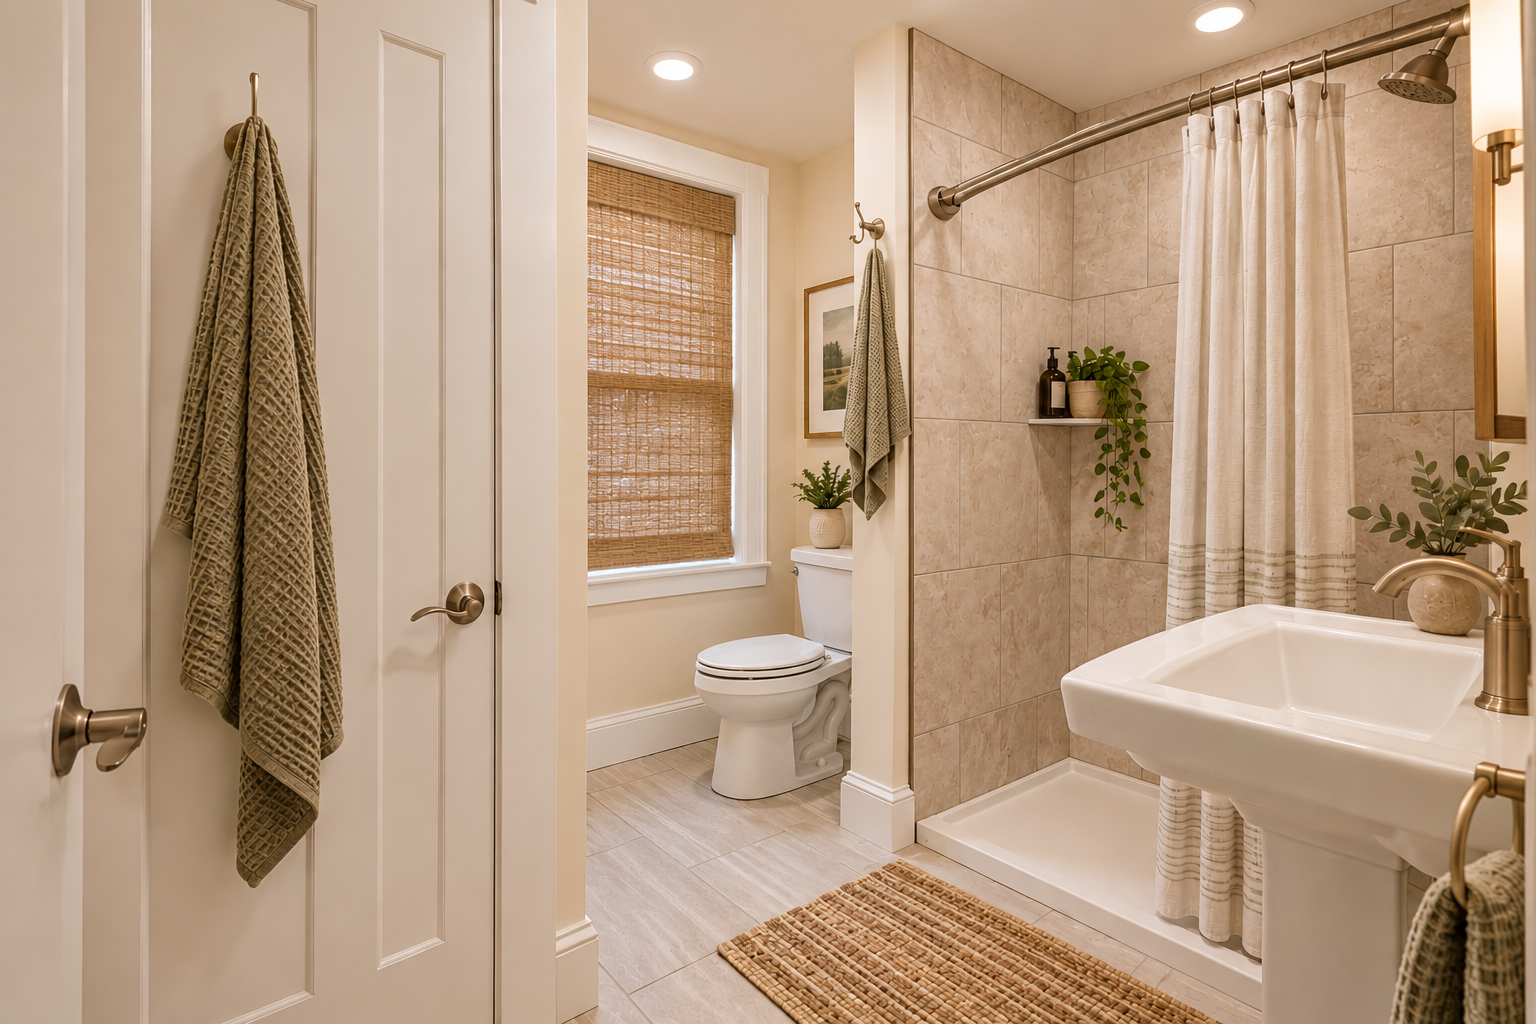
Primary bathroom
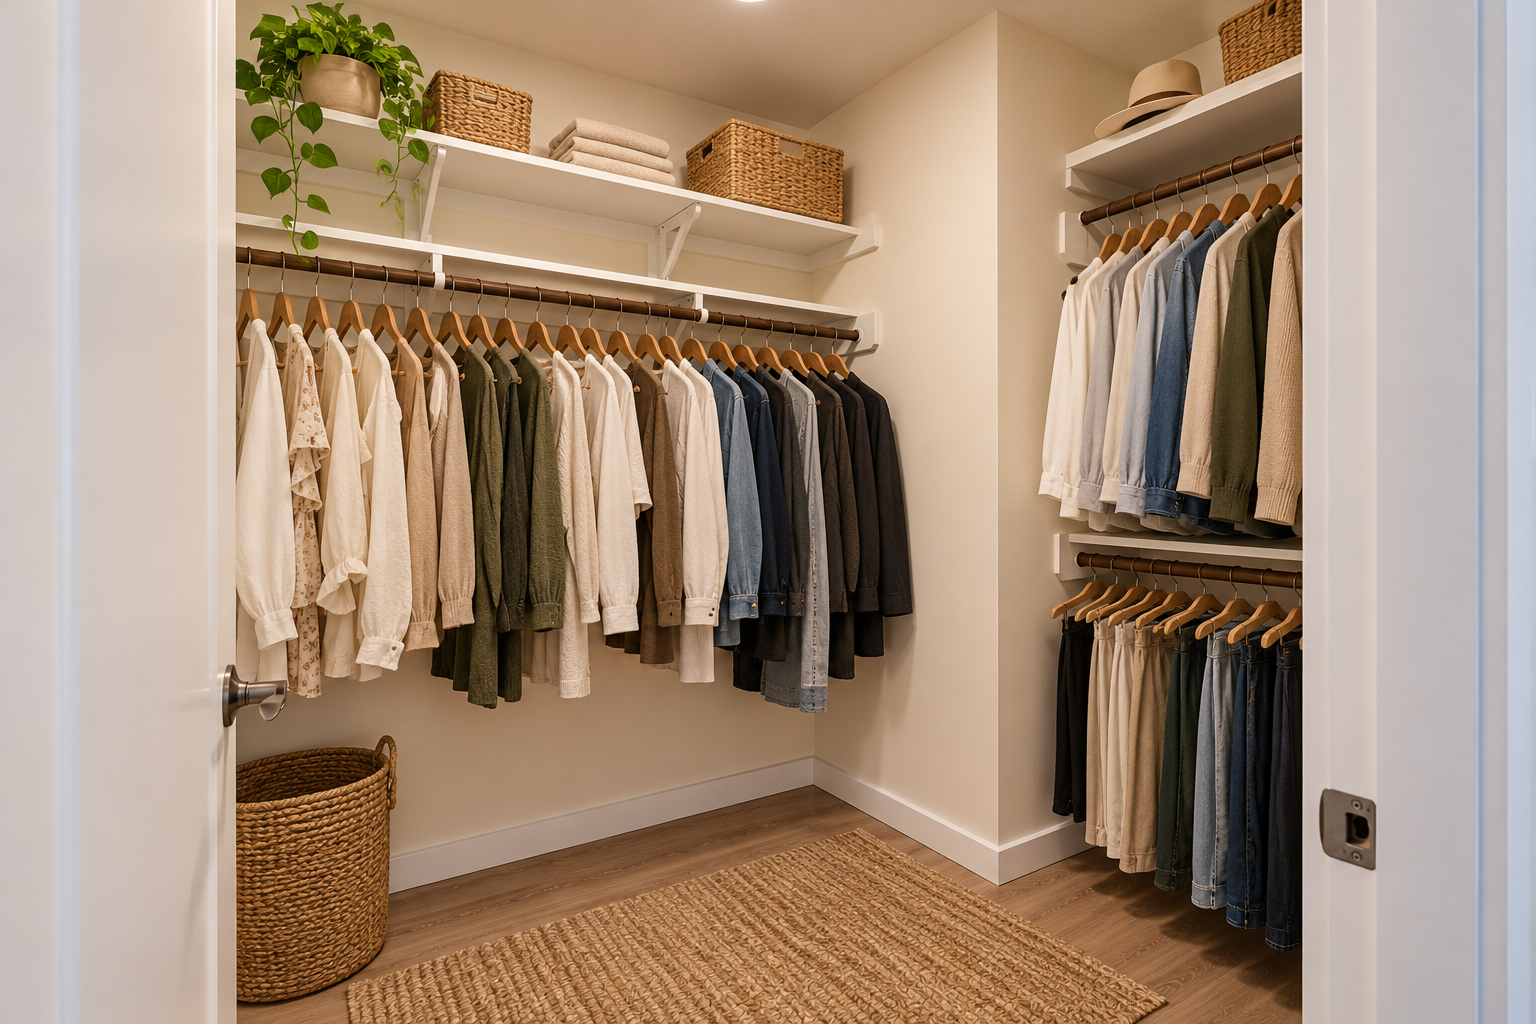
Walk-in closet
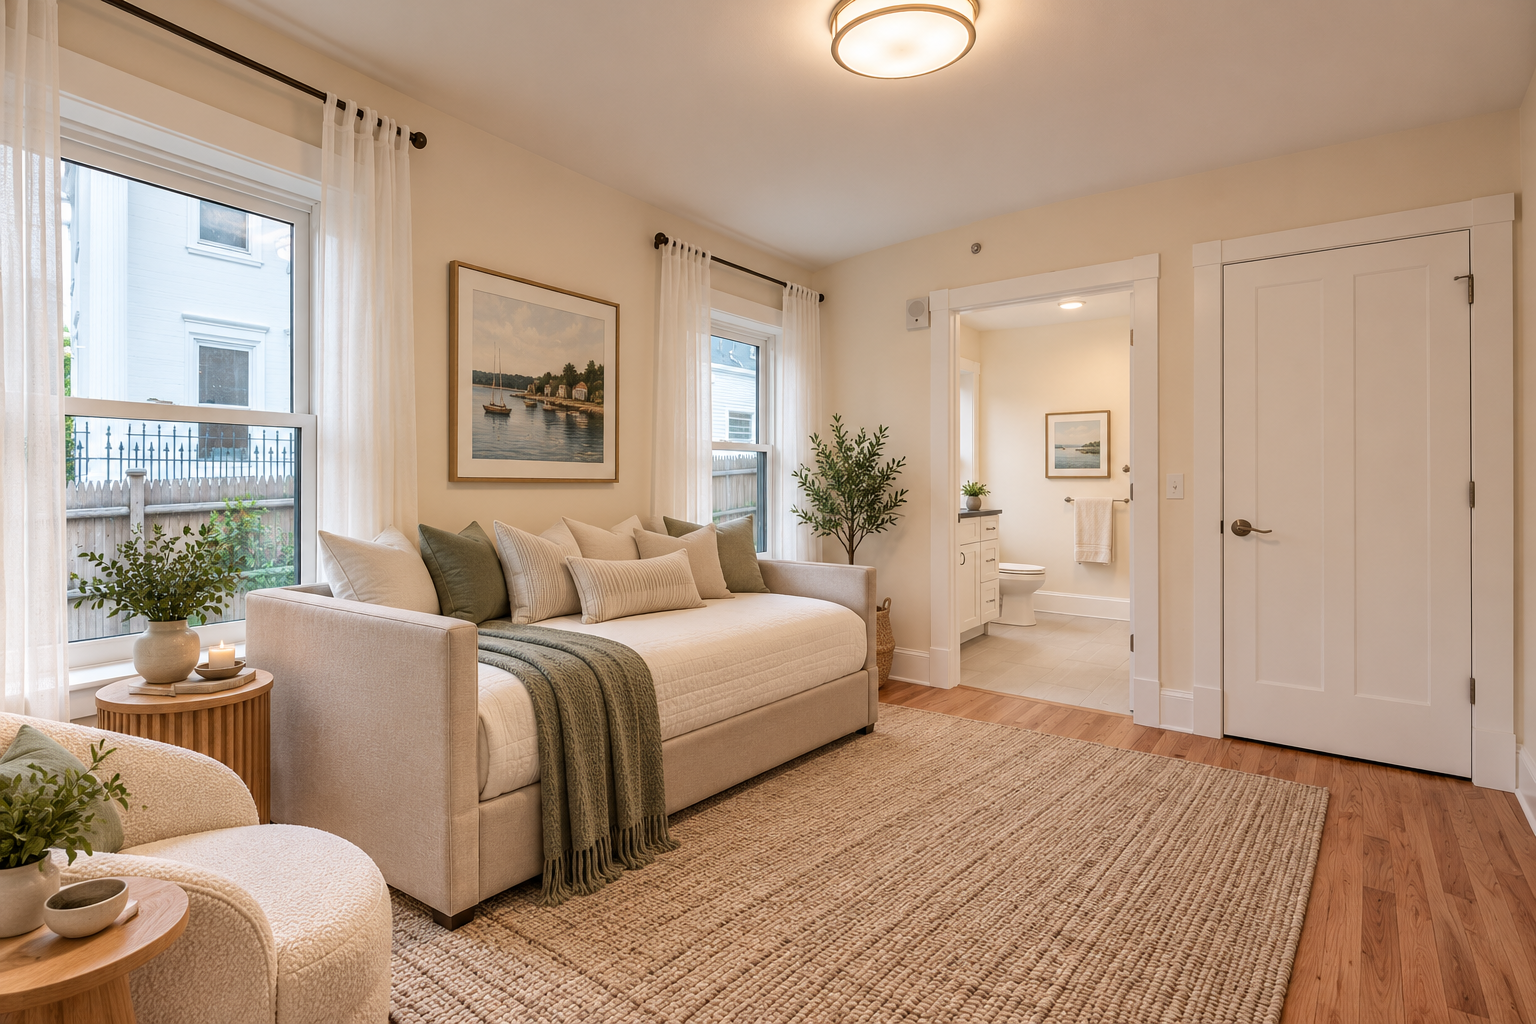
Second bedroom with bay window
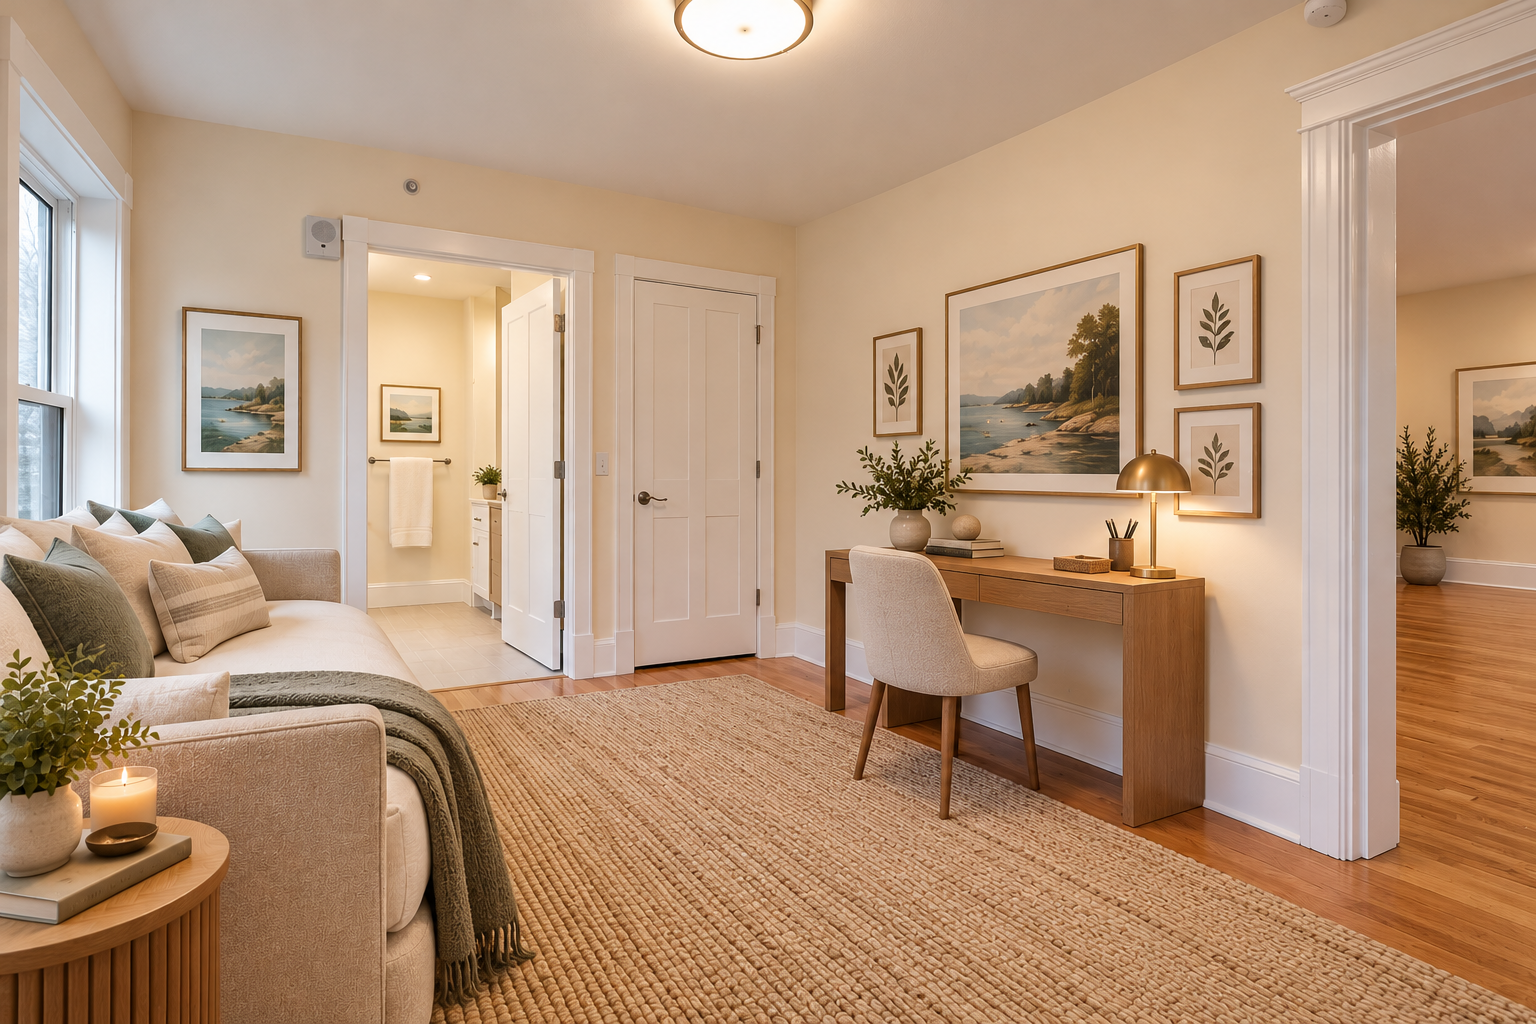
Second bedroom desk nook
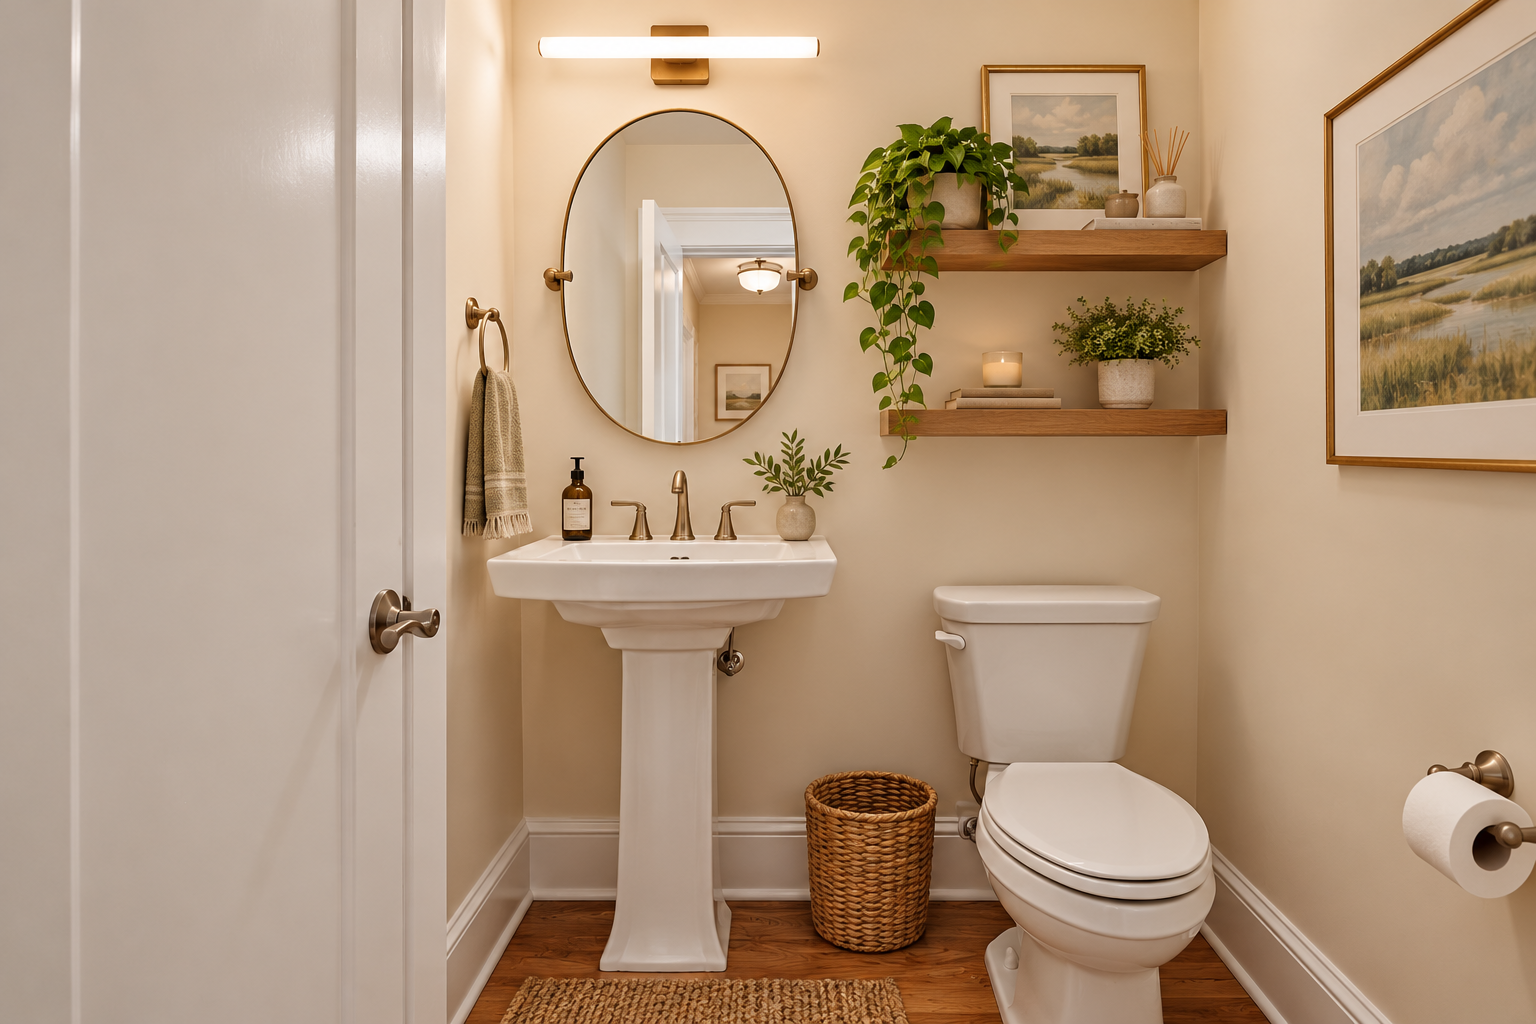
Guest bathroom
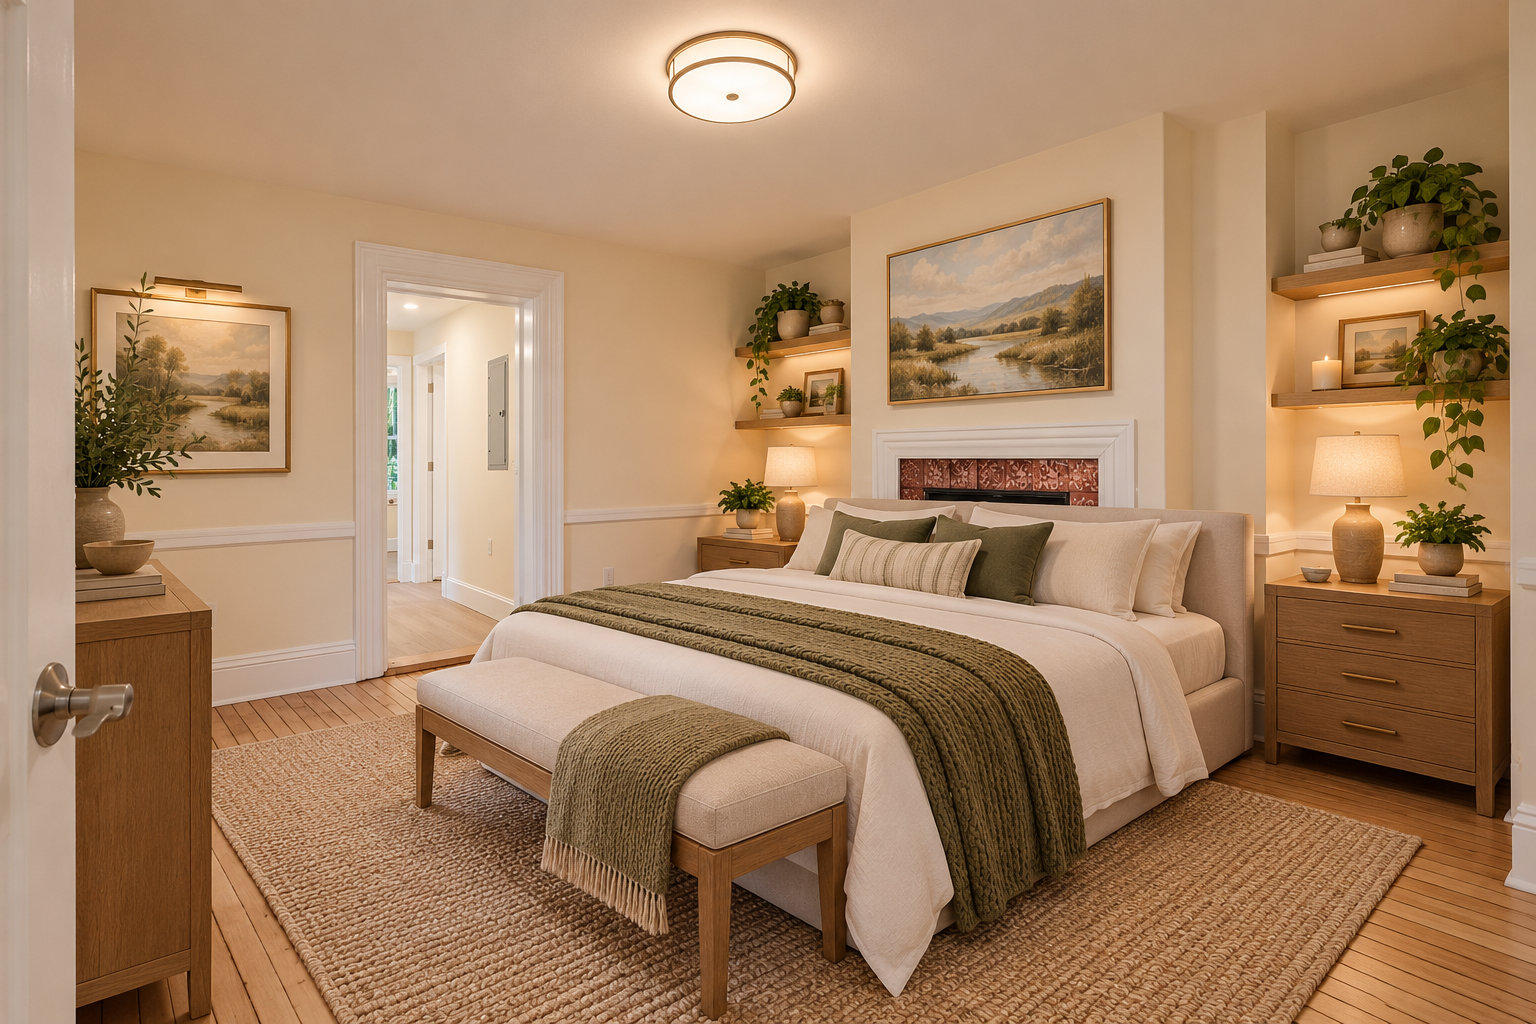
Primary bedroom alternate view
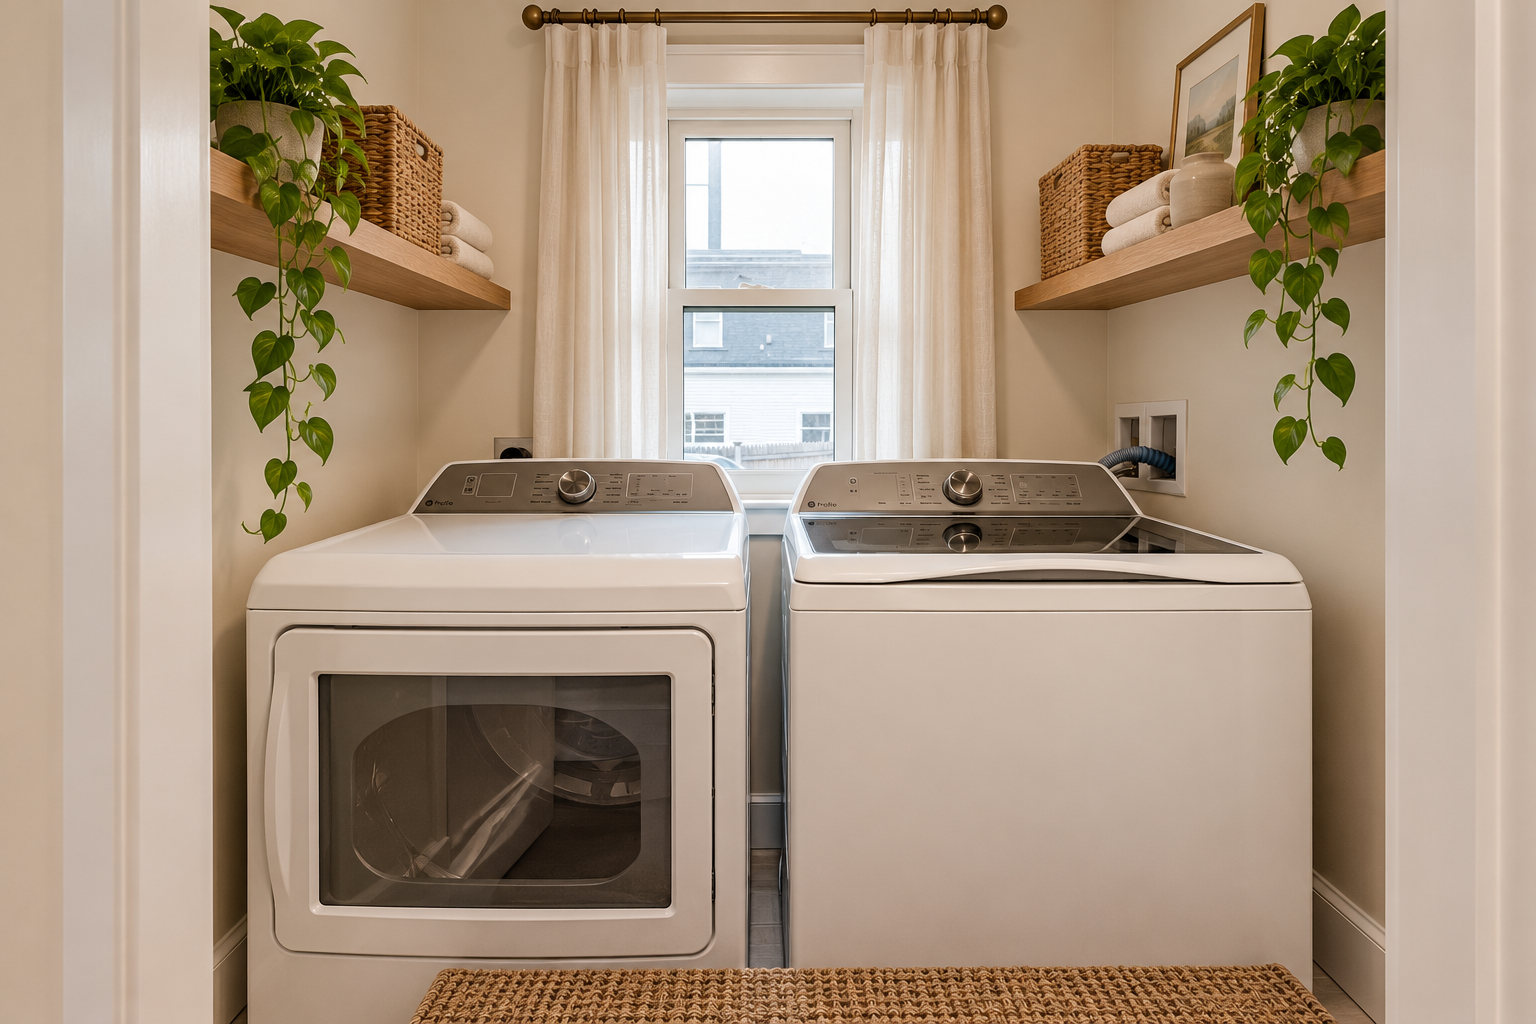
In-unit laundry room
Apartment 2
02 / The Second Level
Light-filled living. Historic detail.
Approximately 1,350 square feet of gracious living space with elegant bay windows, tall ceilings, a separate dining area and a distinctive glass-walled second bedroom or office. In-unit laundry adds modern convenience to this character-rich residence. There is even a bonus room that may be used as a den, additional closet space added sleeping.
2 Bedrooms
Bedrooms
2.5 Baths
Bathrooms
1,350+ sq ft
Square Feet
- Entire second floor
- Walk-in closet
- In-unit laundry
- Parking available at additional fee
Contact for pricing
Inquire About This Unit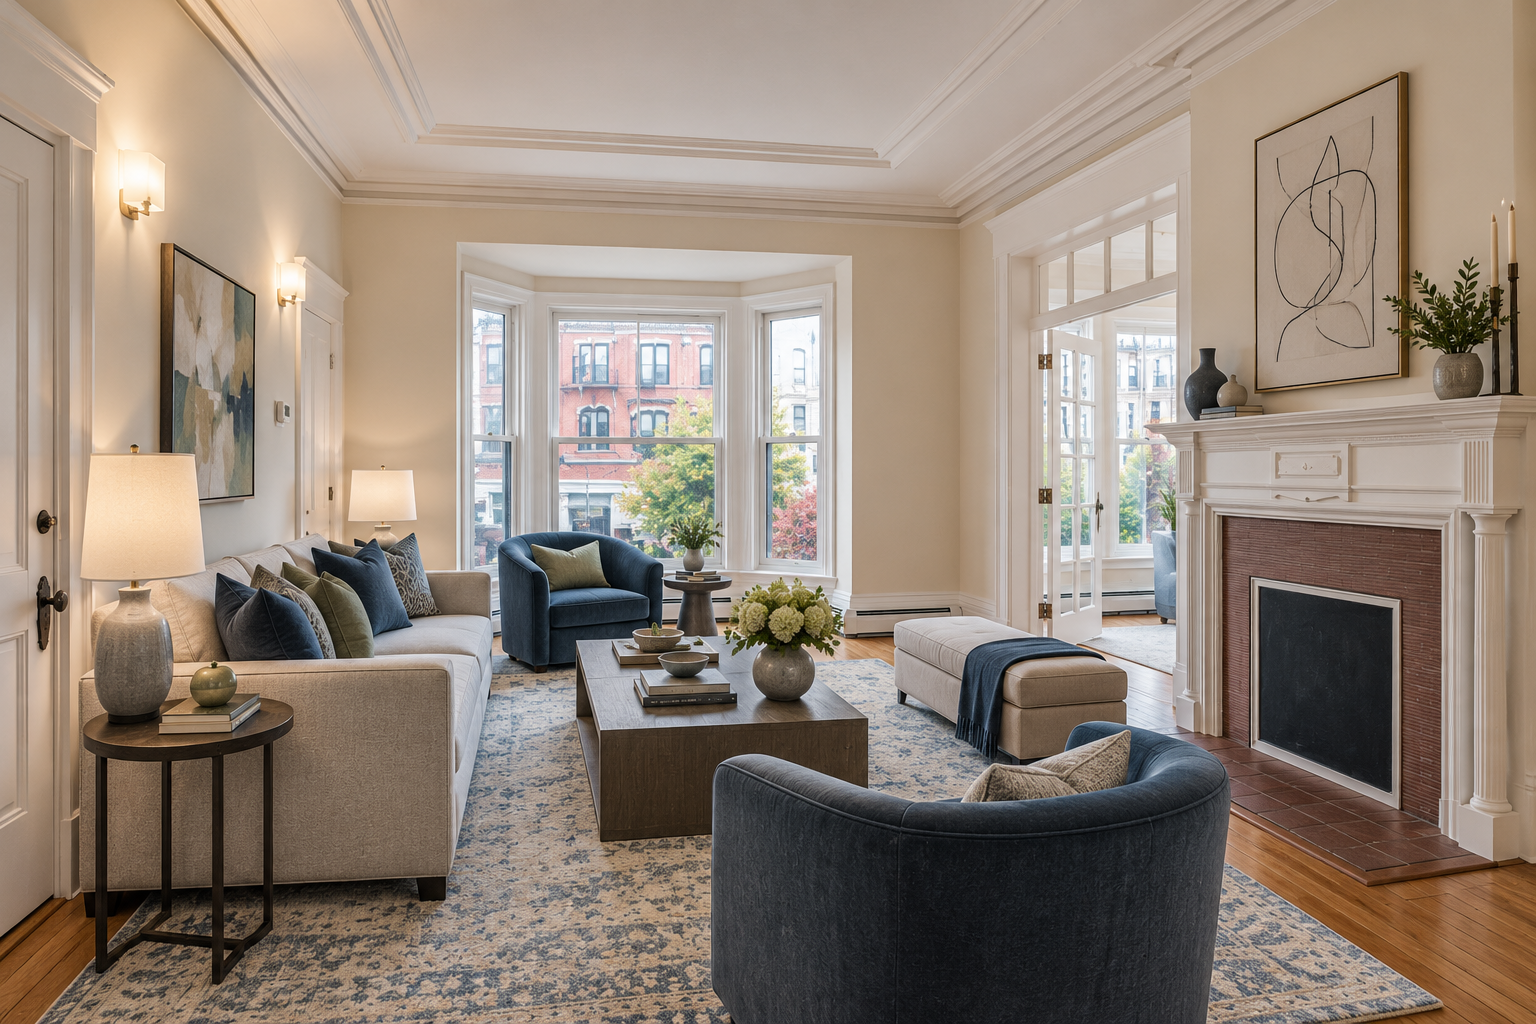
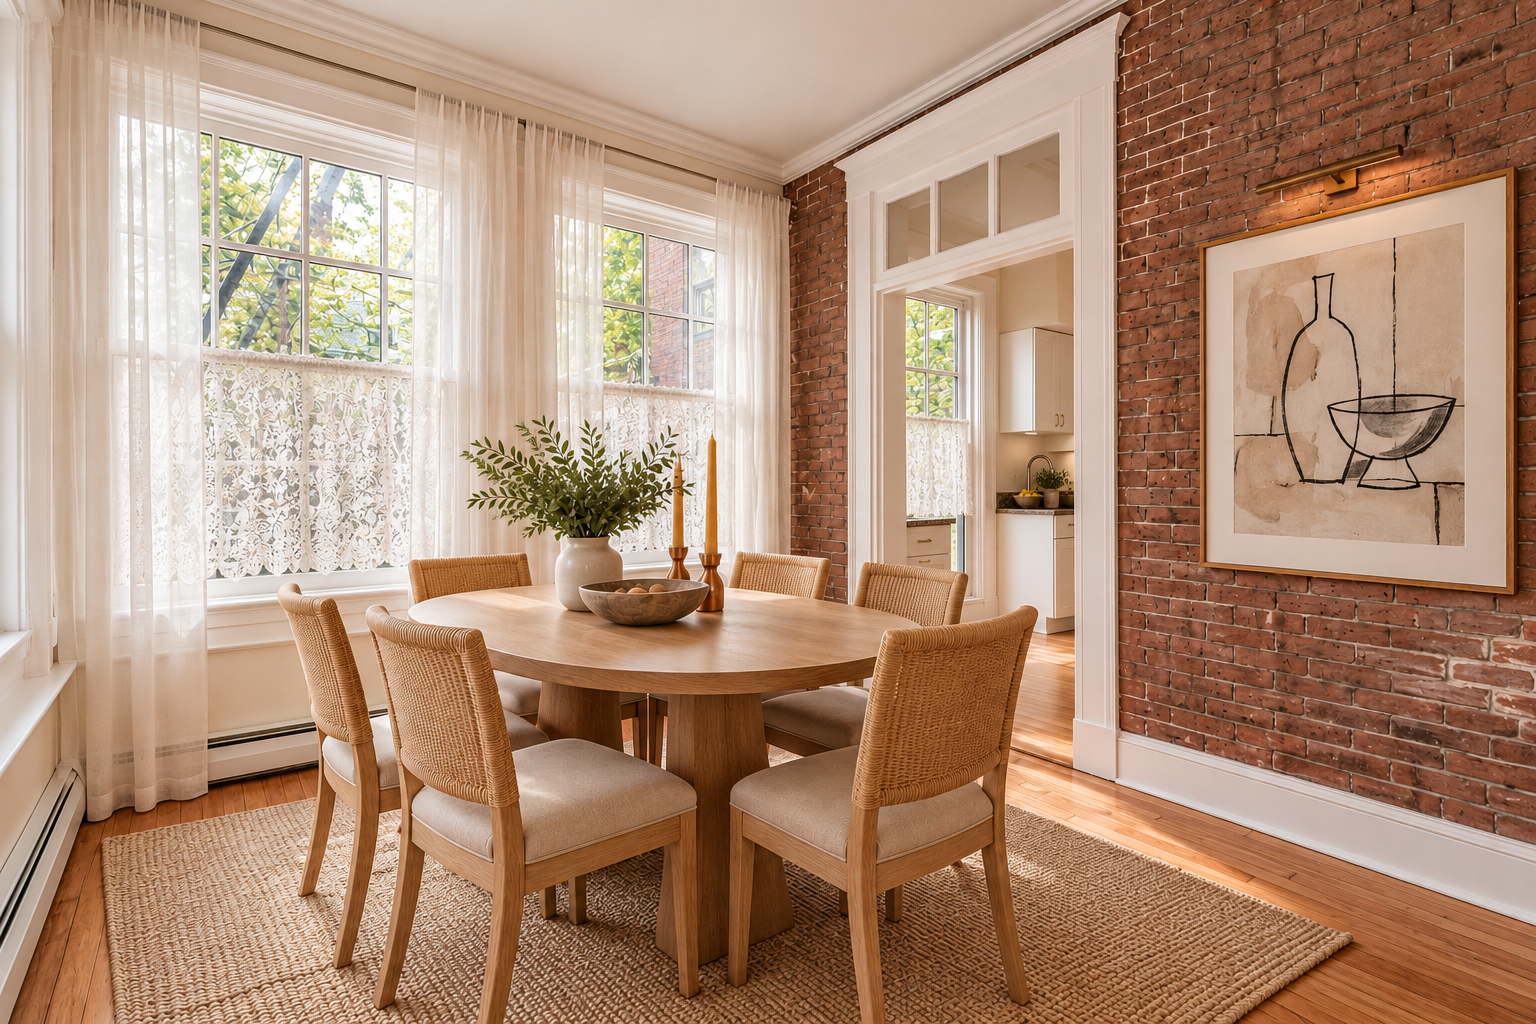
Dining room with exposed brick
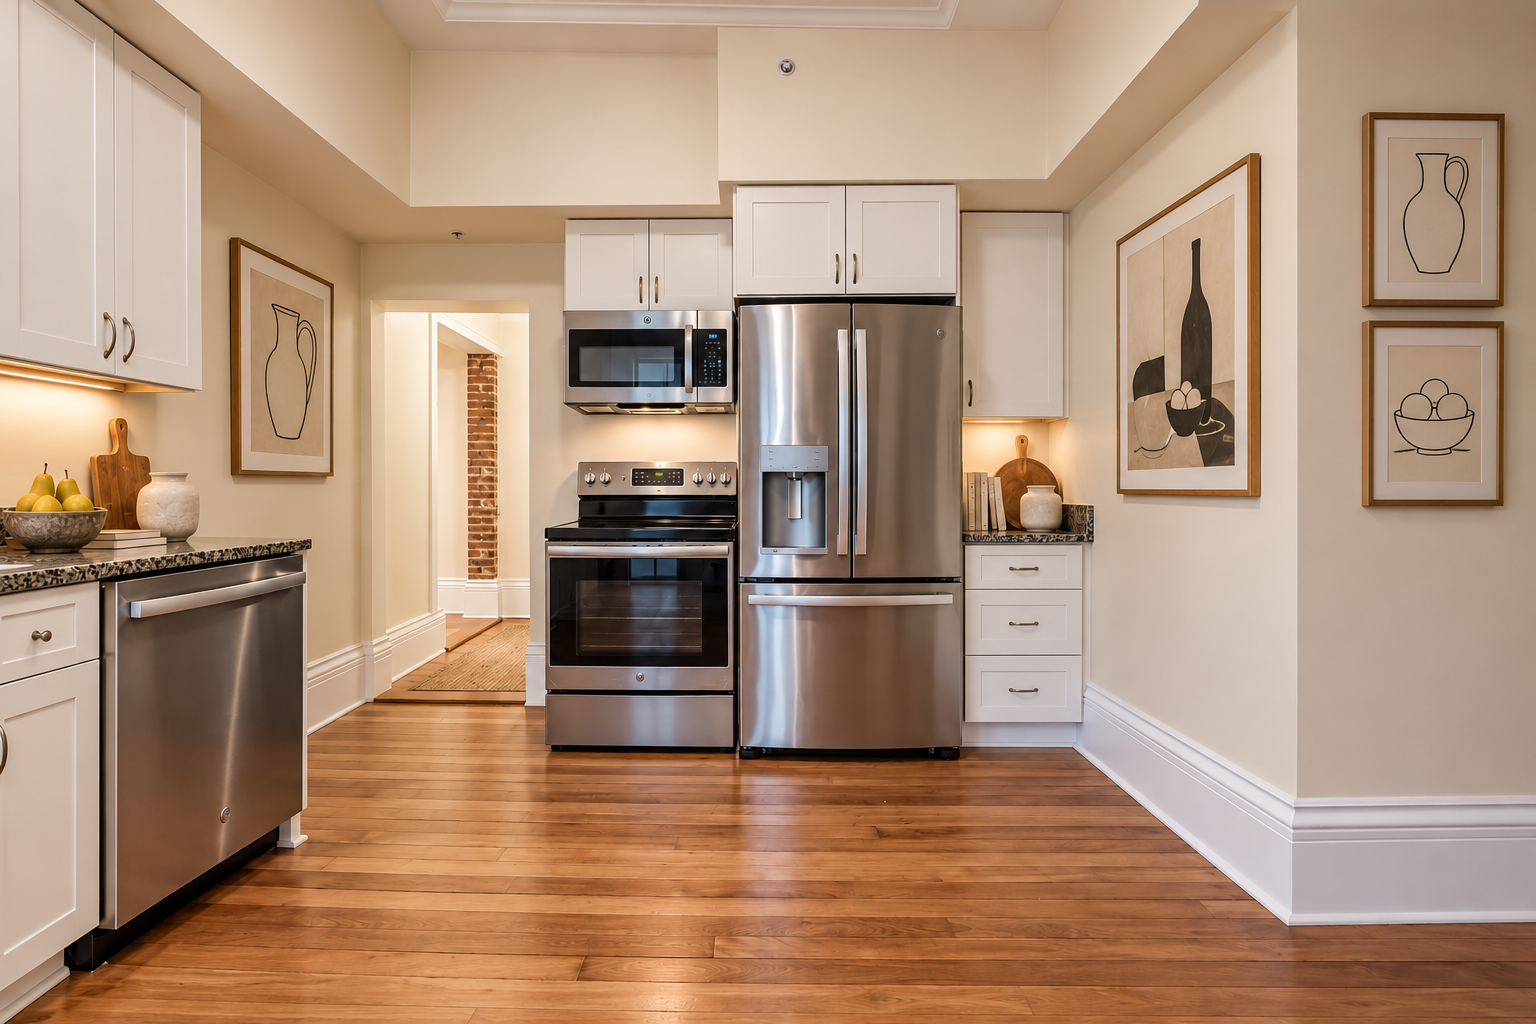
Chef kitchen with stainless appliances
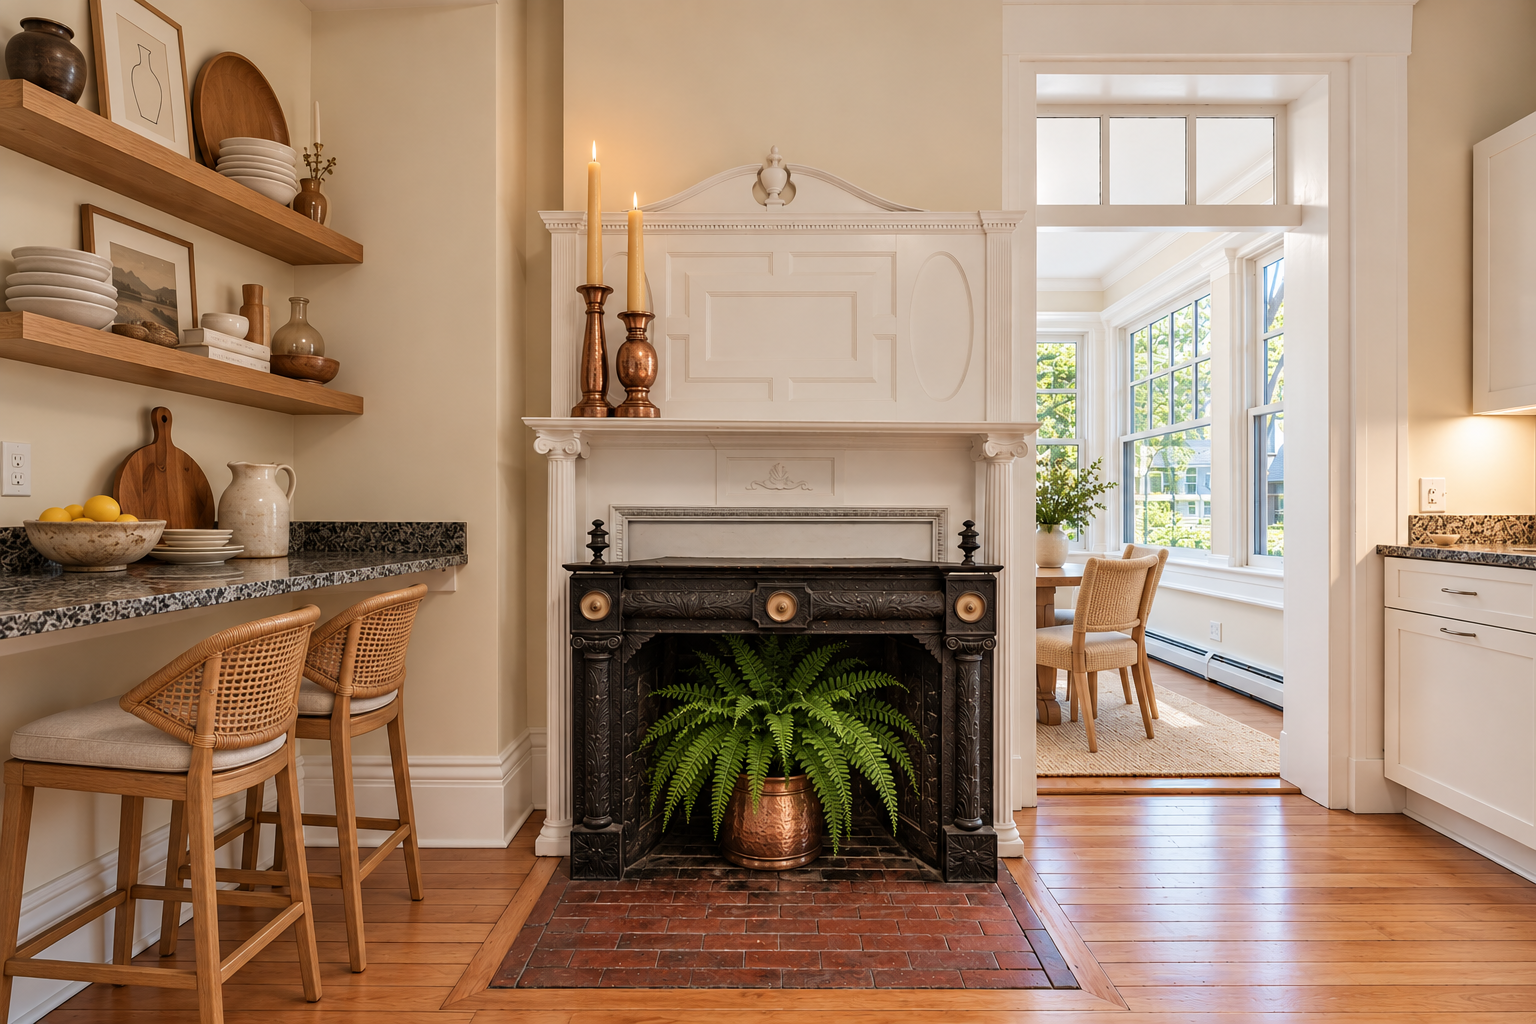
Kitchen with original fireplace
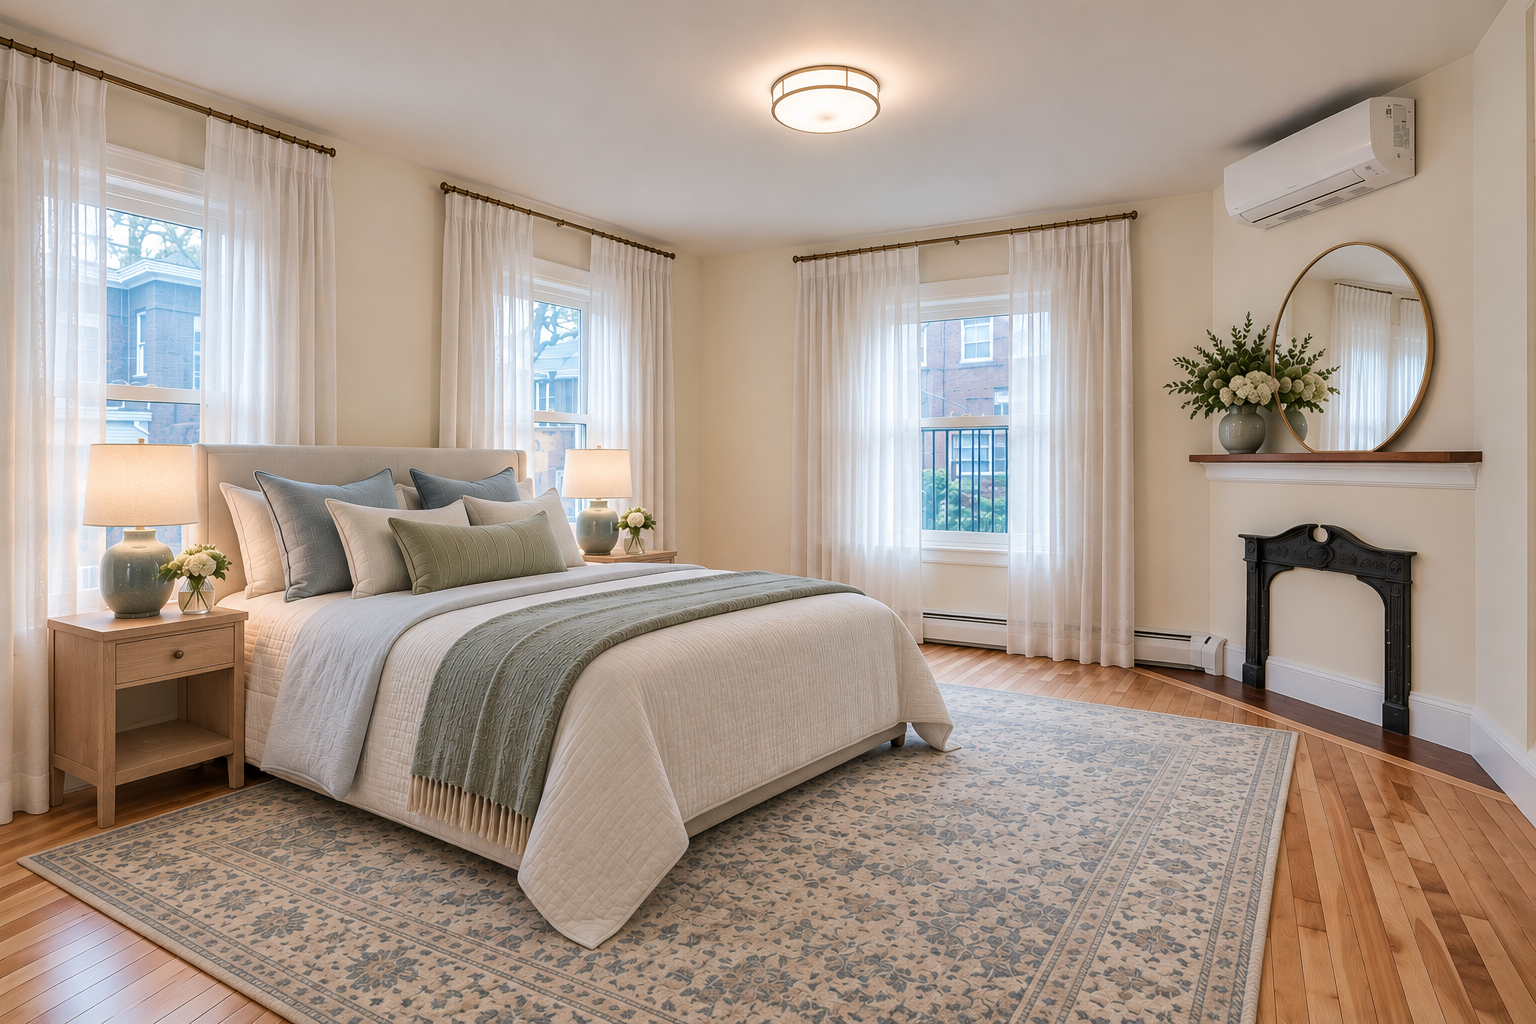
Primary bedroom
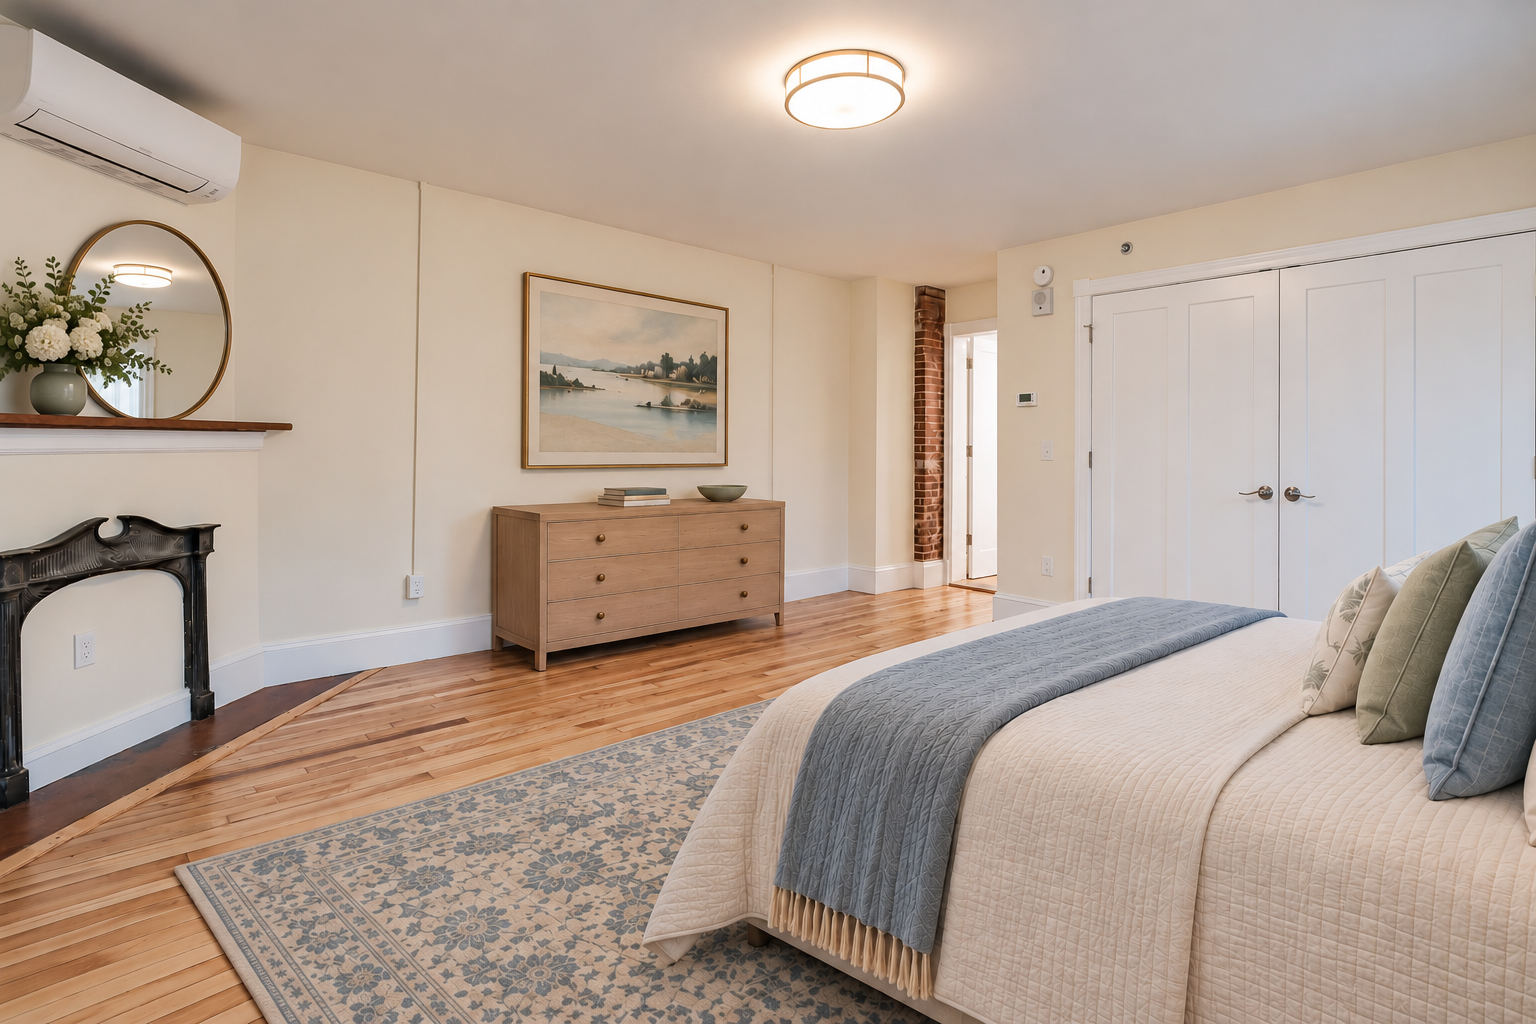
Primary bedroom with decorative fireplace and original hardwood floors
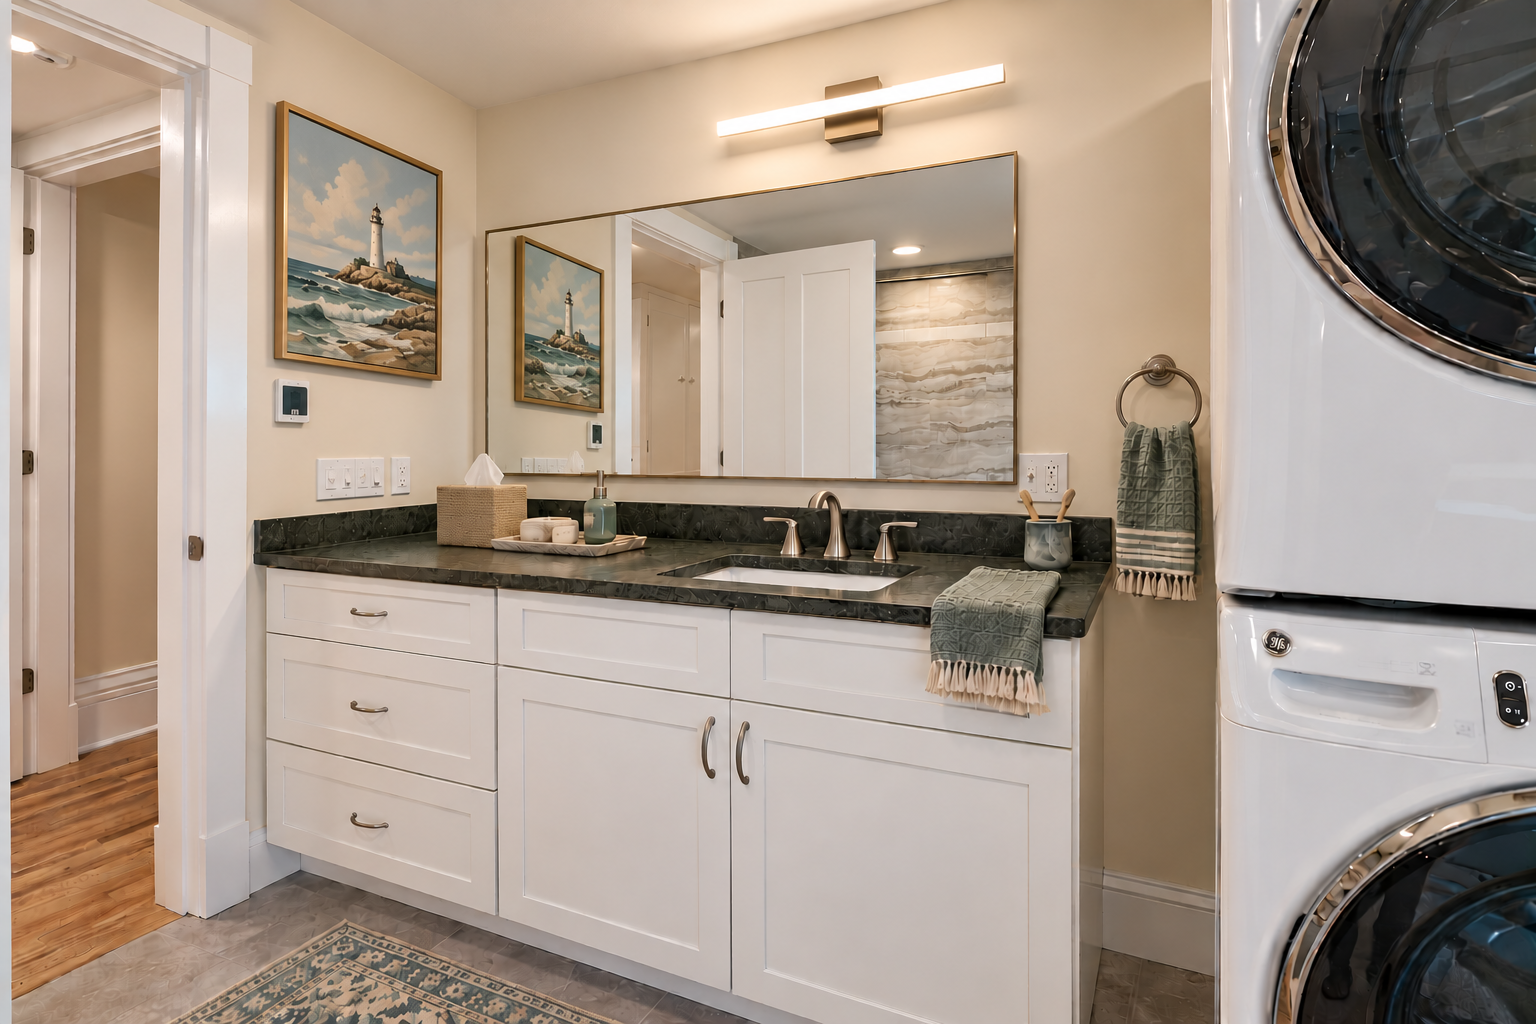
Primary bathroom with stone vanity and in-unit laundry
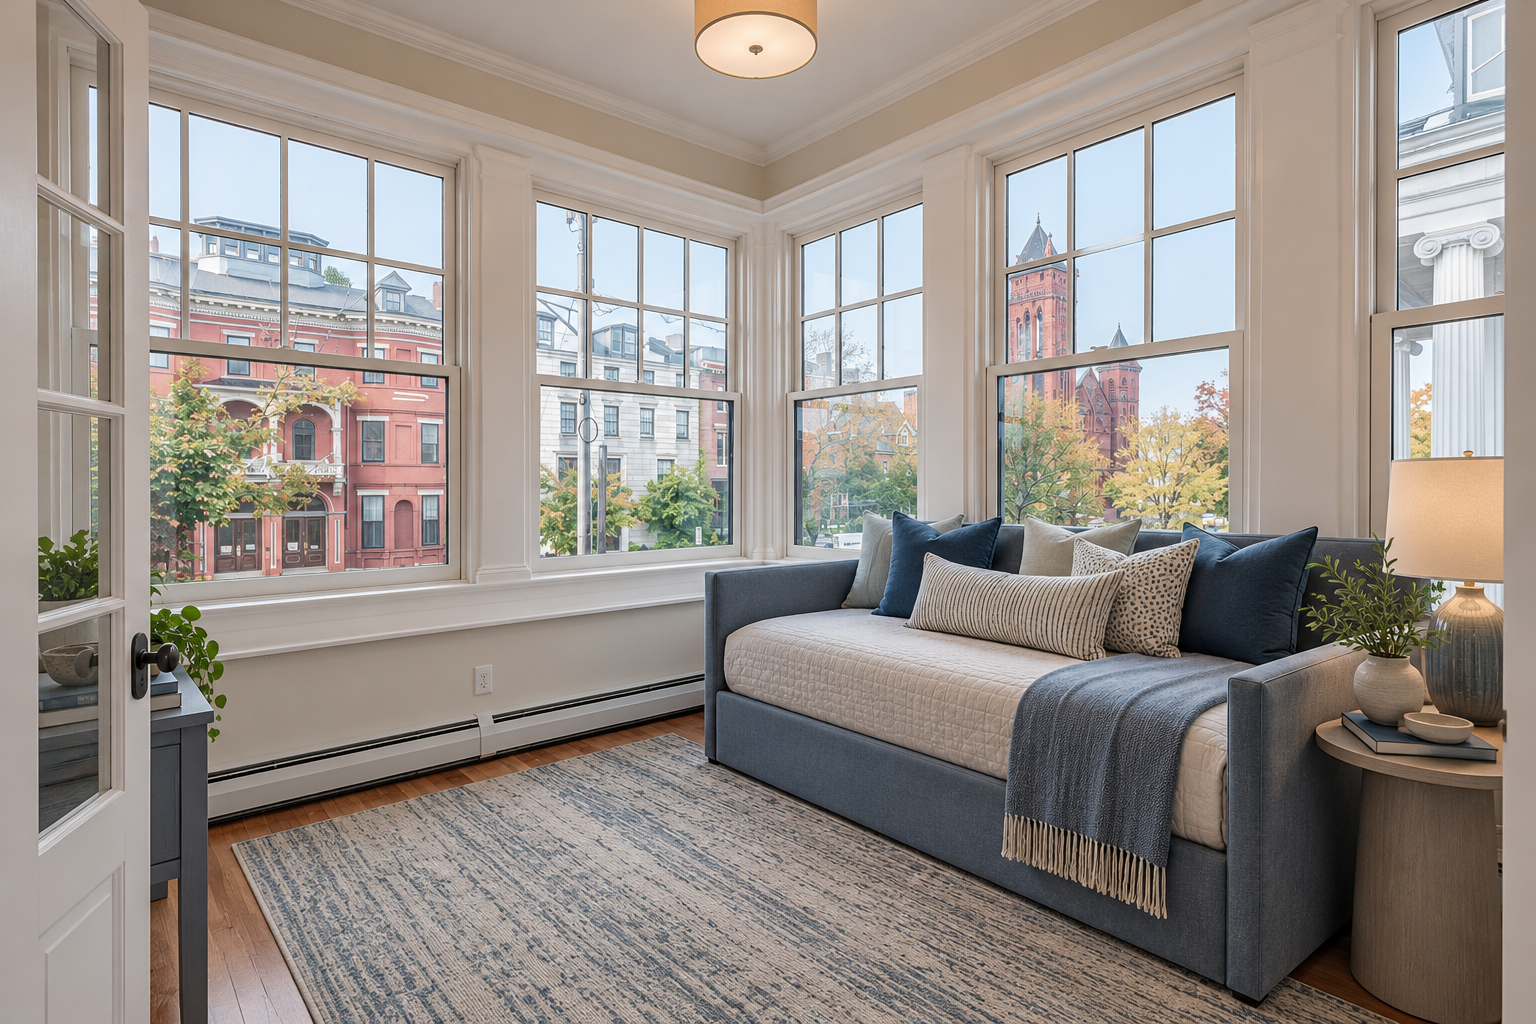
Second bedroom with Portland views
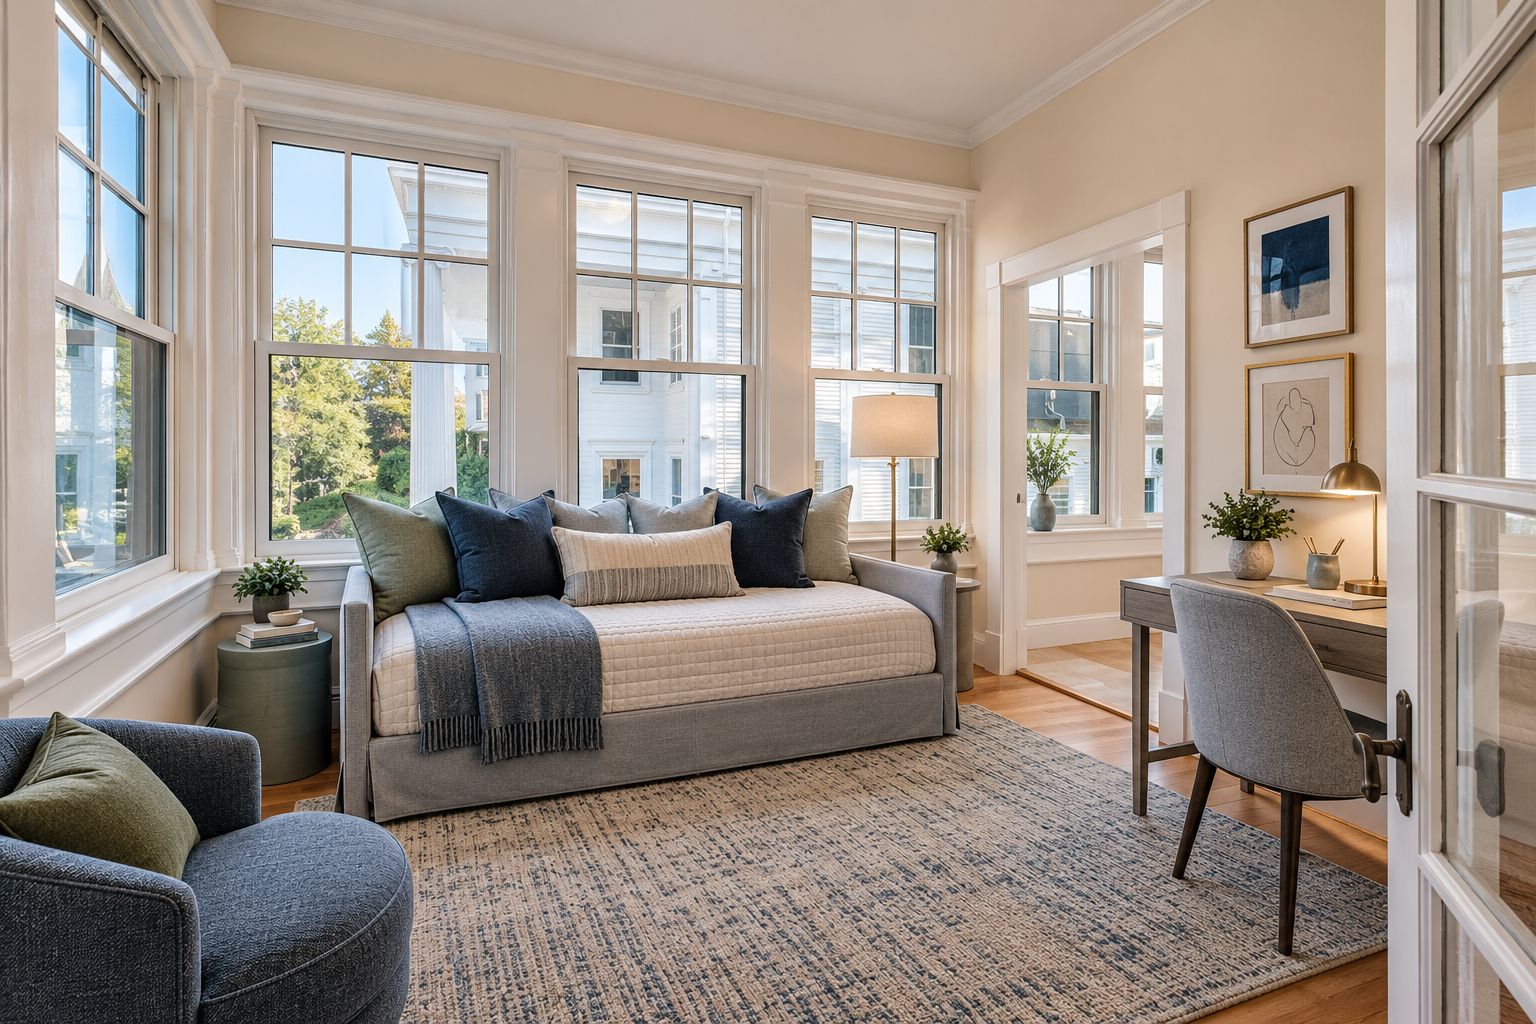
Second bedroom with garden views
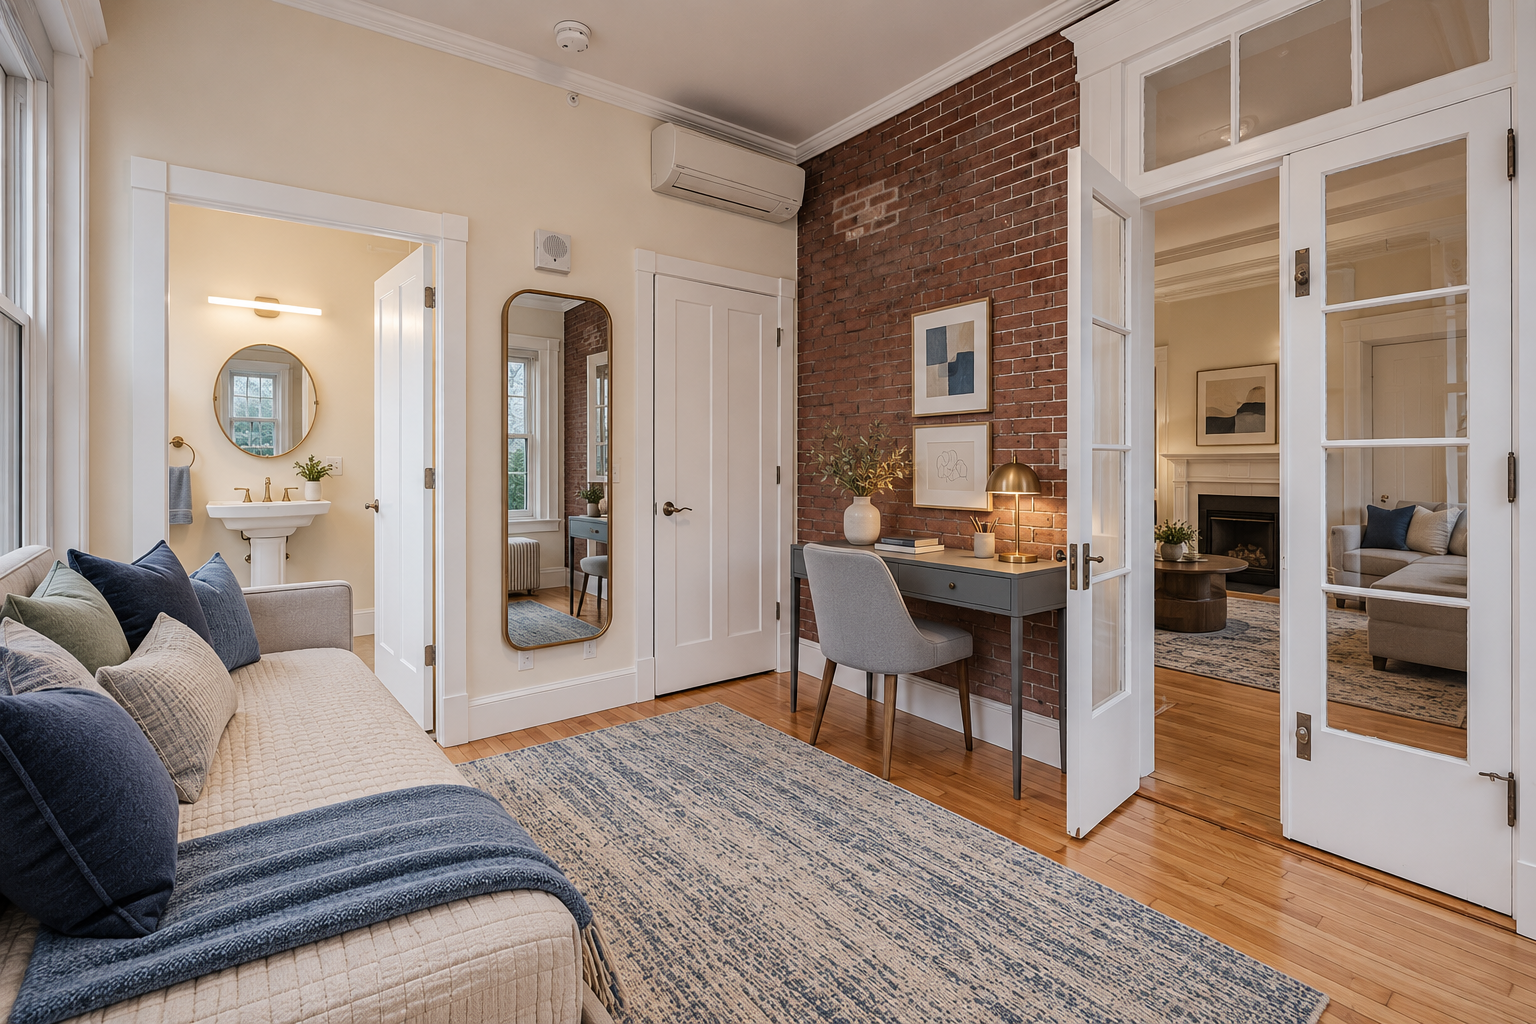
Second bedroom with desk nook and exposed brick
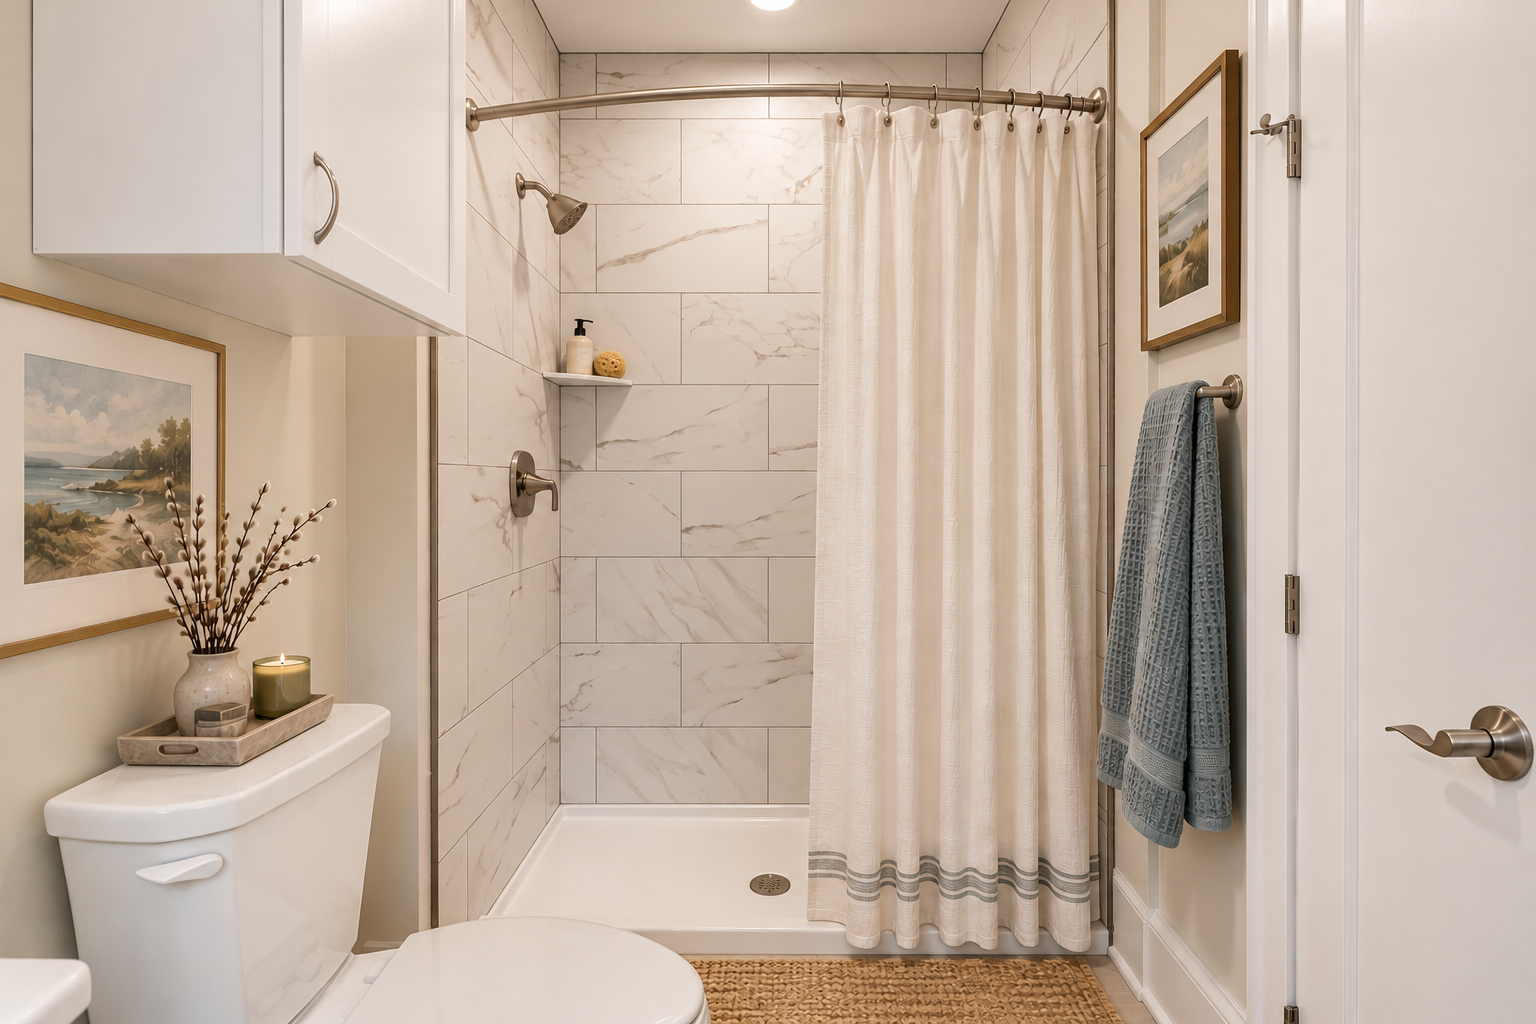
Second bathroom with marble tile
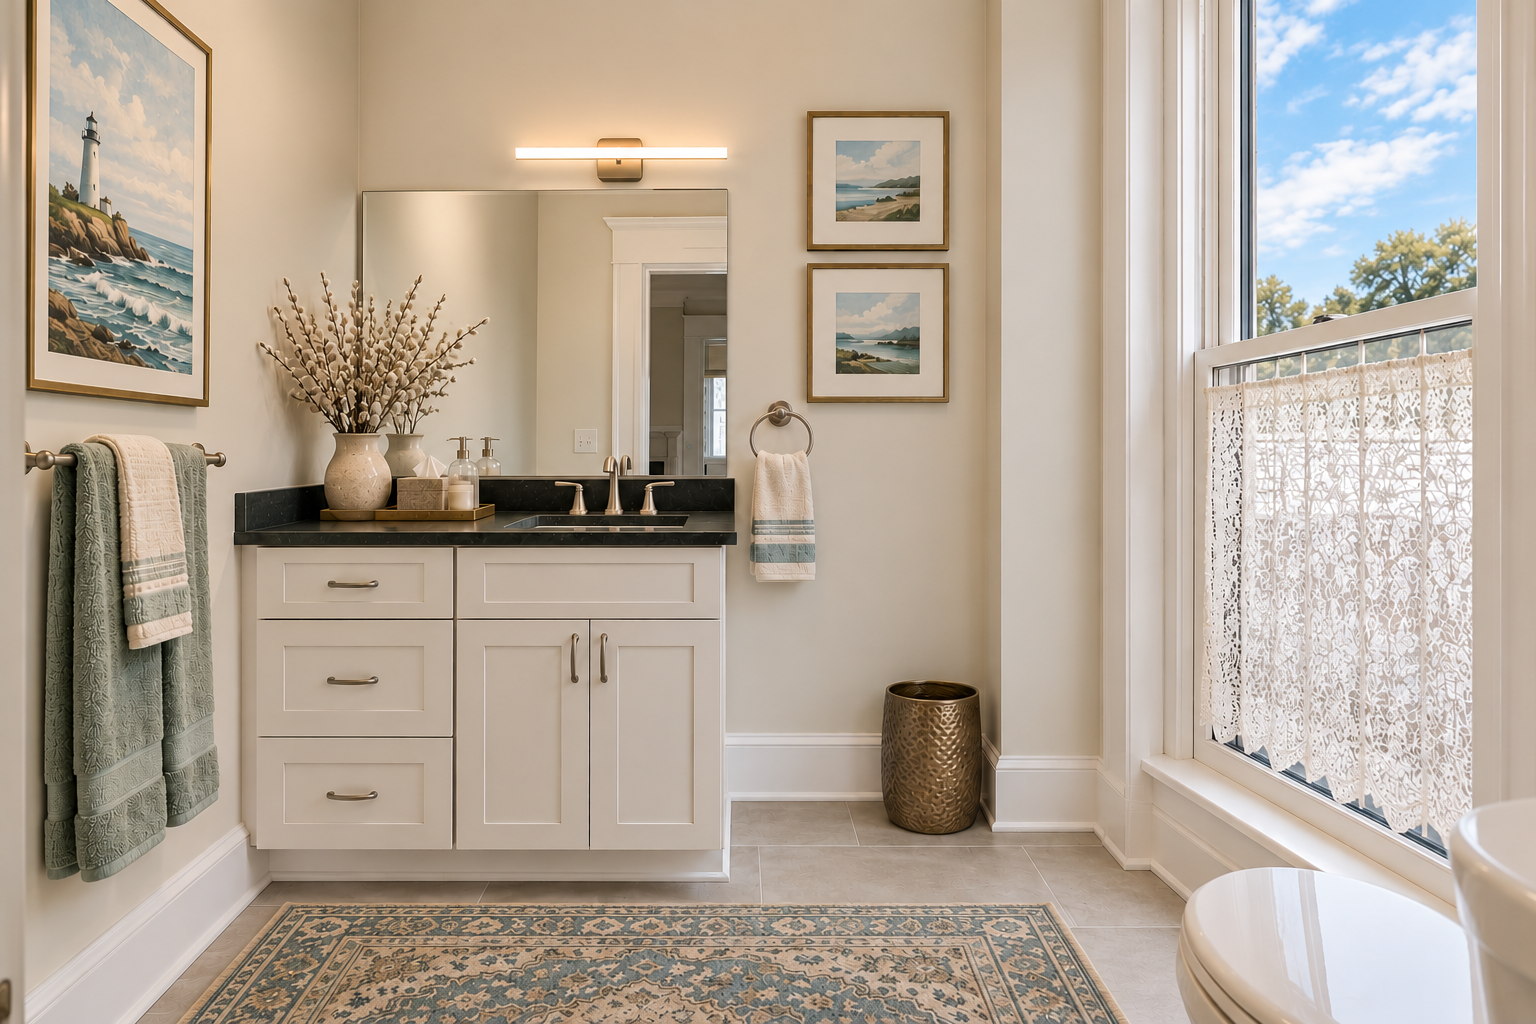
Guest bathroom
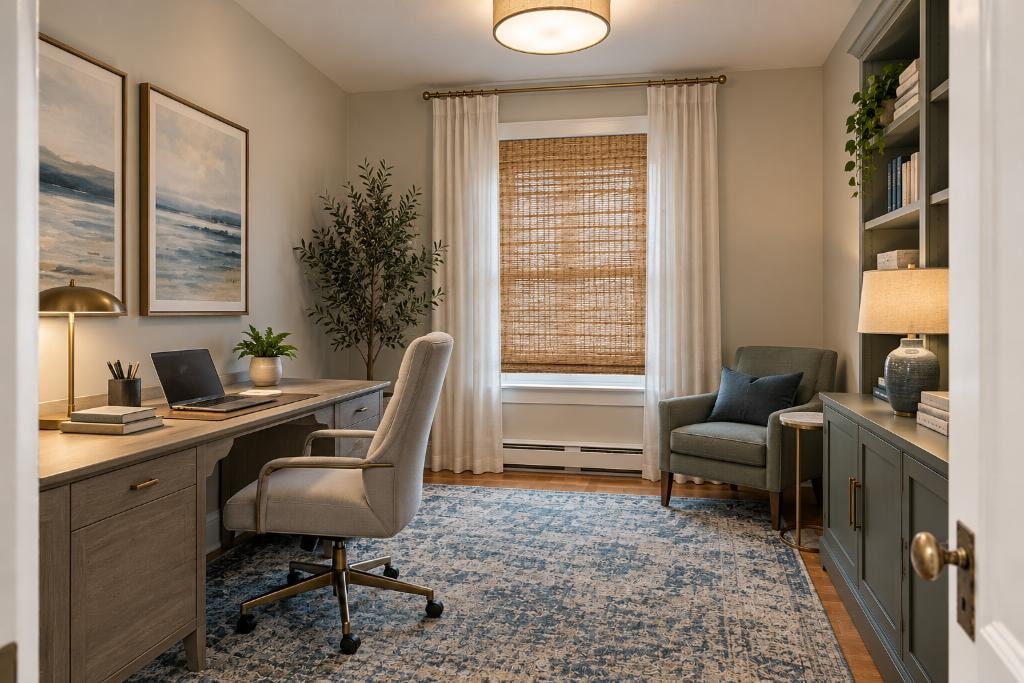
Den / home office
Apartment 3
03 / A Multi-Level Residence
A home withroom to discover.
A distinctive multi-level residence offering the architectural appeal of a historic Portland property. Explore both levels in the floor plans and the virtually staged photographs. Both bedrooms are on separate floors affording privacy with onsuite baths.
1,026 sq ft
Main Level
726 sq ft
Upper Level
1,752 sq ft
Total
2 Bedrooms
Bedrooms
2.5 Baths
Bathrooms
- Two-level residence
- 1,026 sq ft main living level
- 726 sq ft upper level
- Expansive walk-in closet
- In-unit laundry
- Parking available at additional fee
Contact for pricing
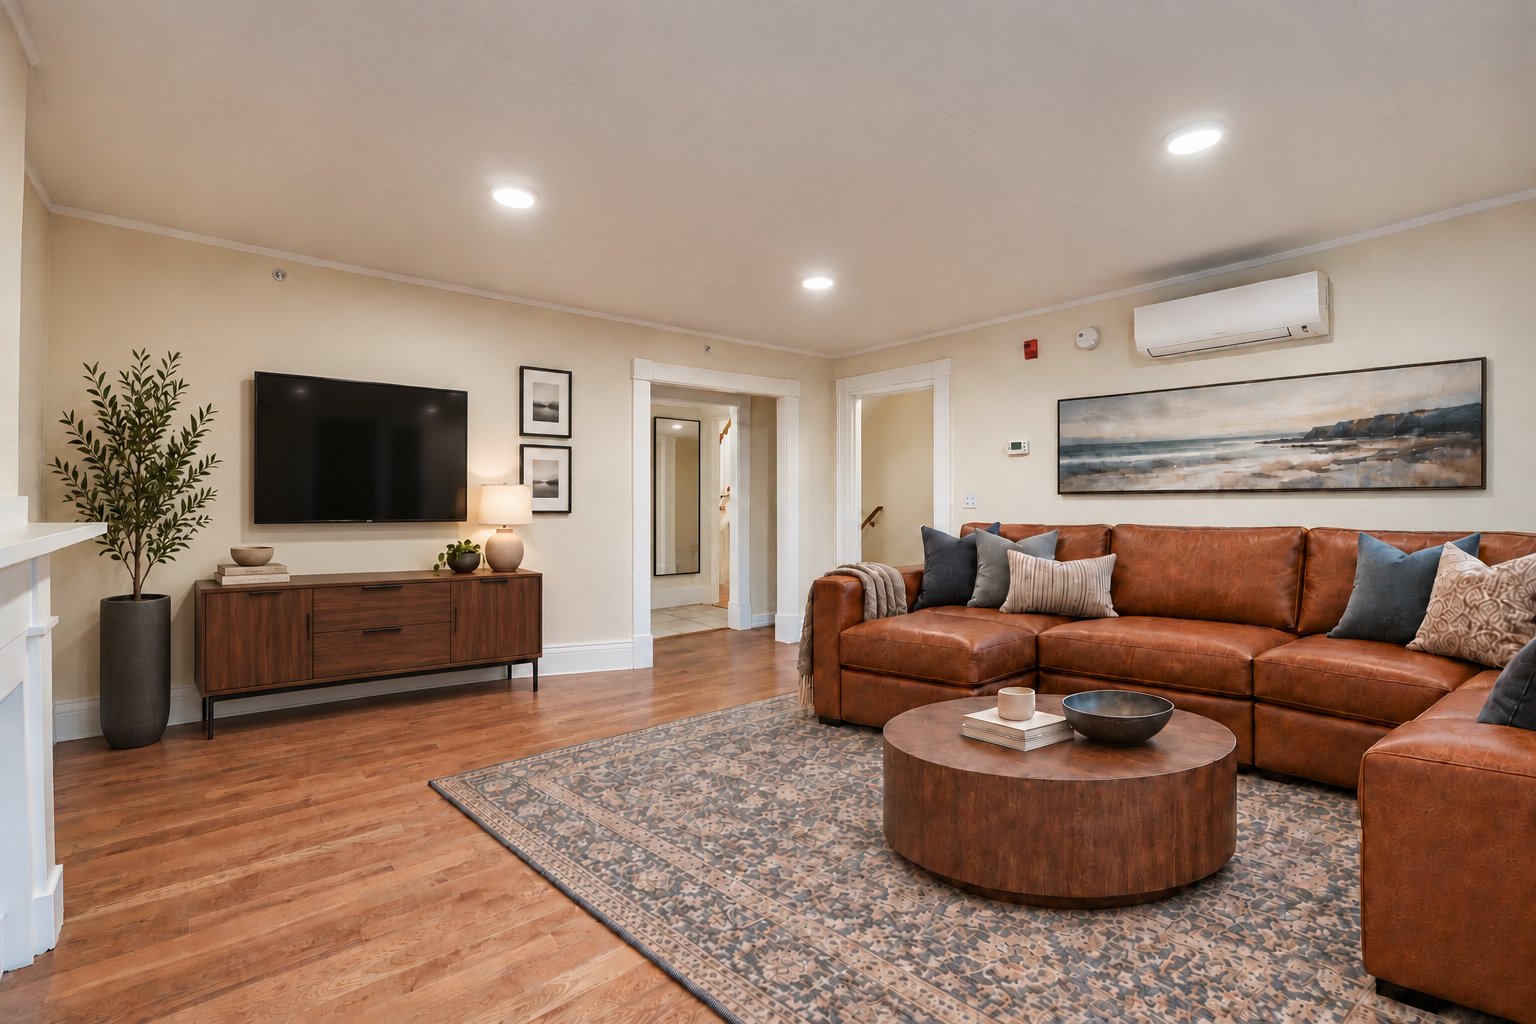
Inquire About This UnitLiving room with leather sectional and hardwood floors
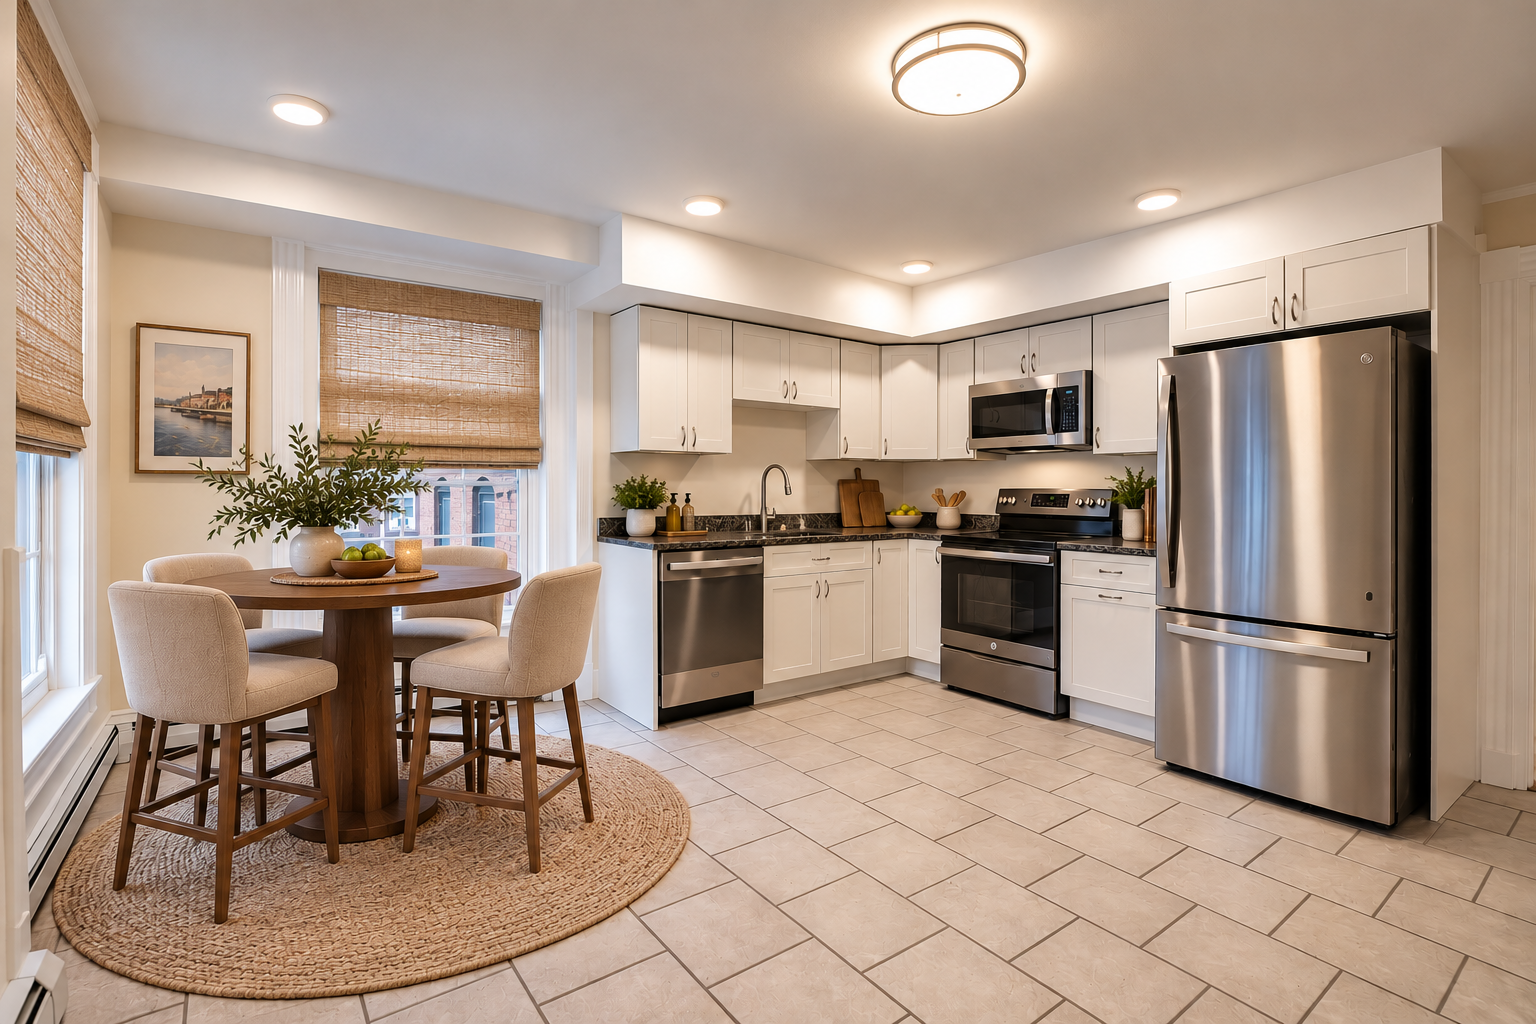
Kitchen with dining area
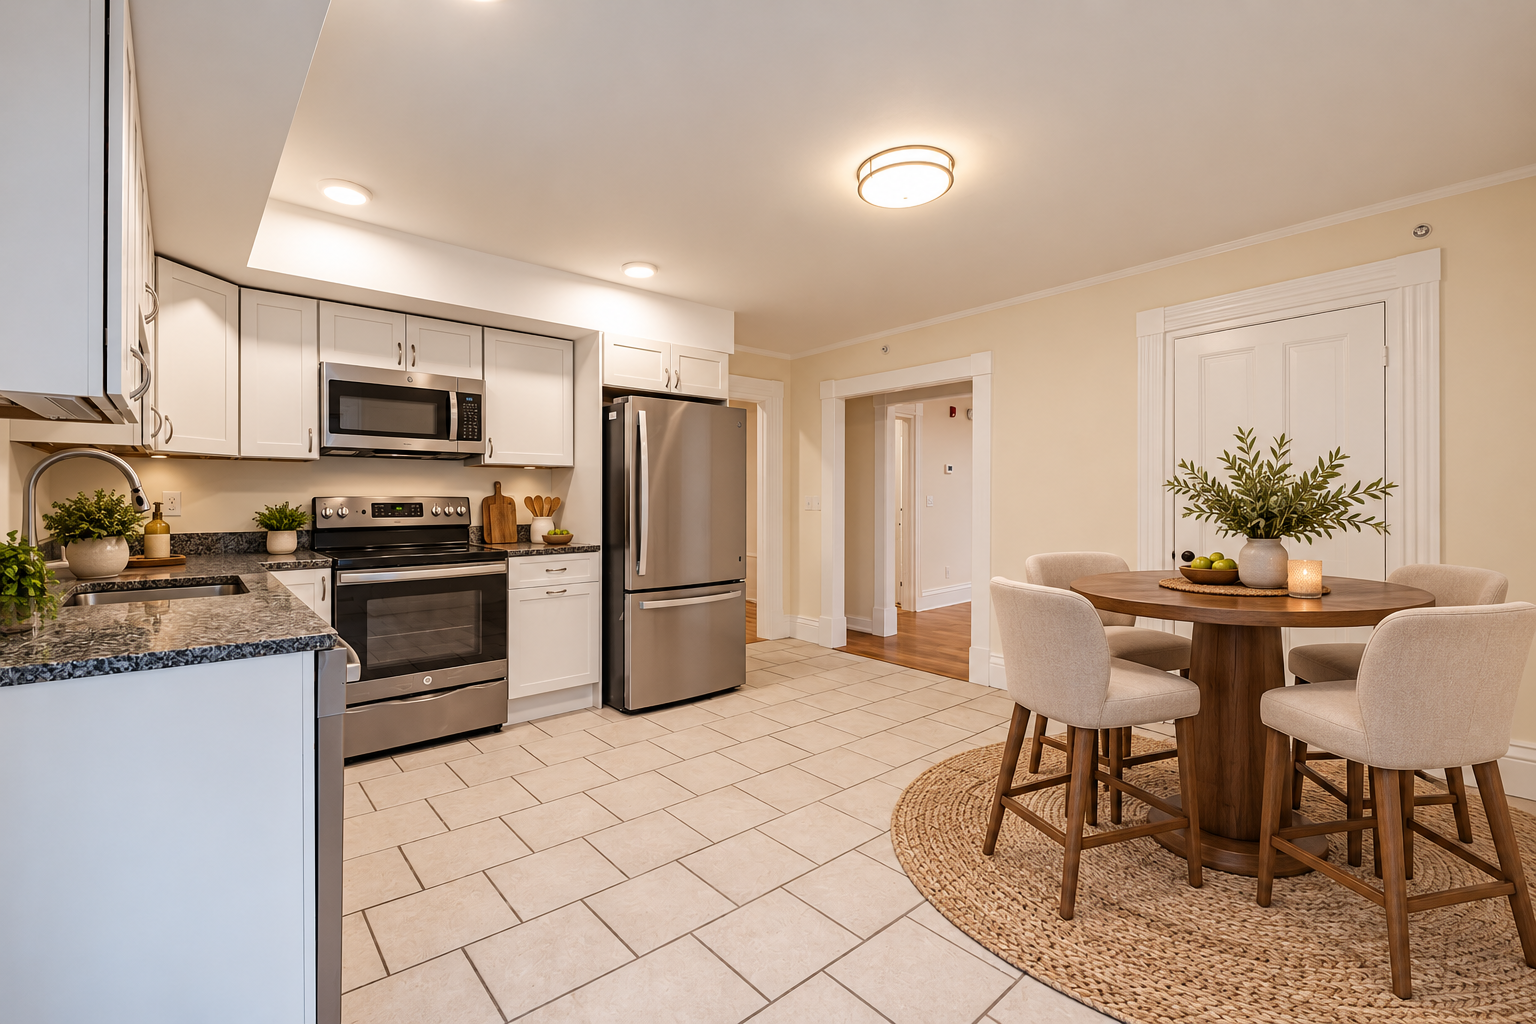
Kitchen alternate view
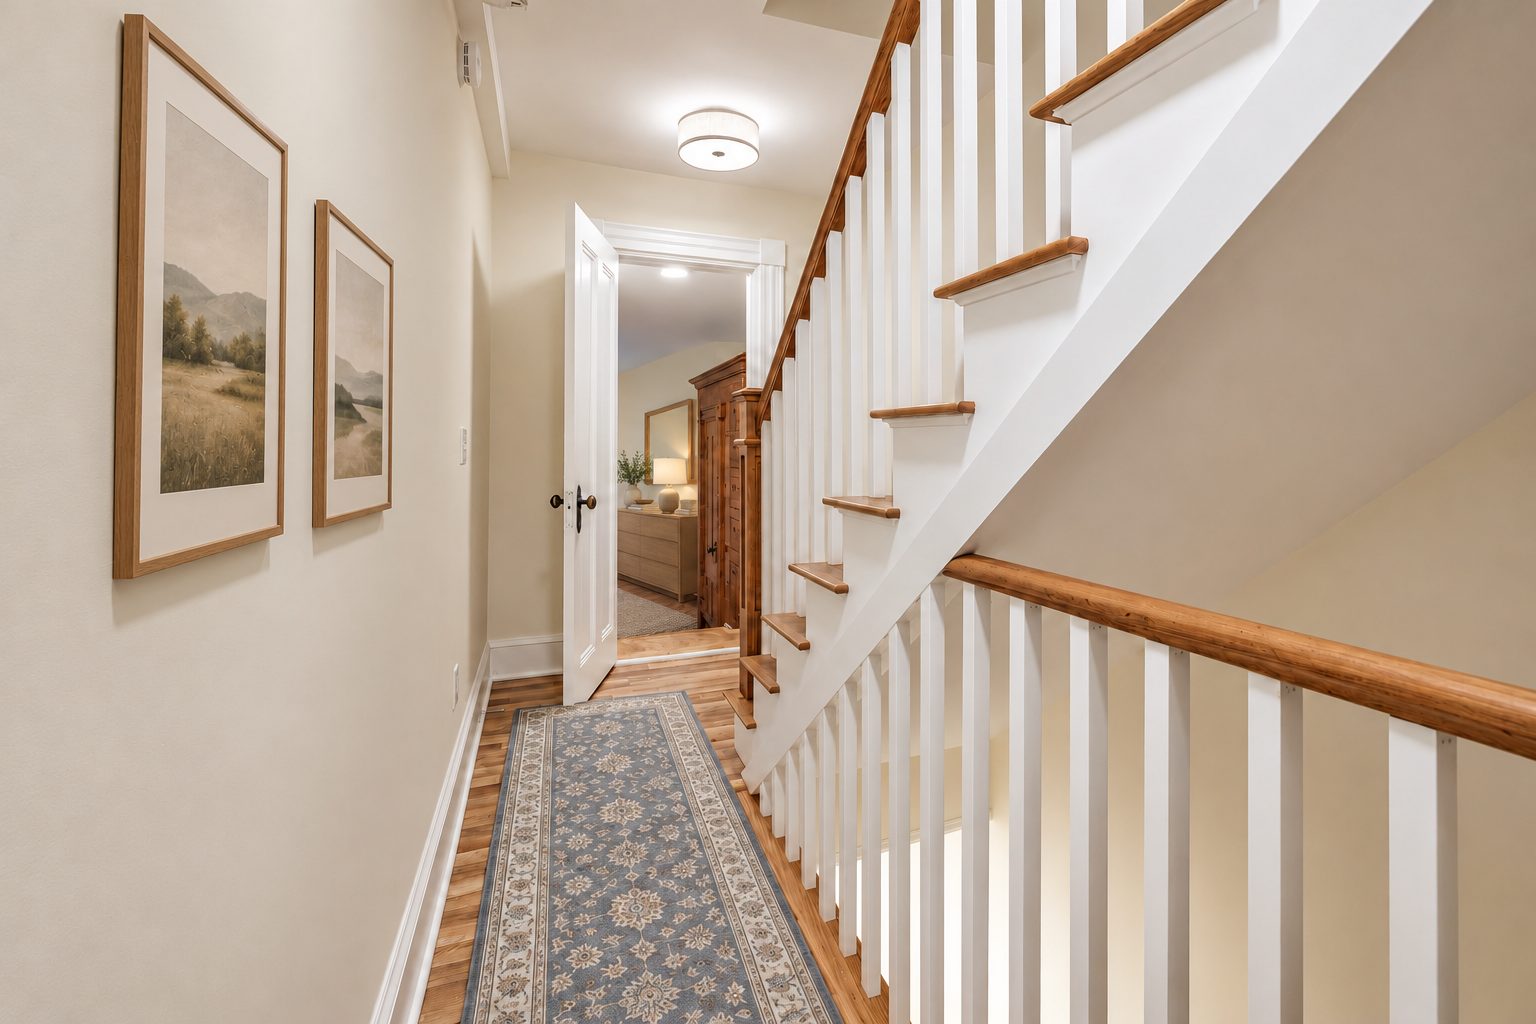
Hallway and staircase
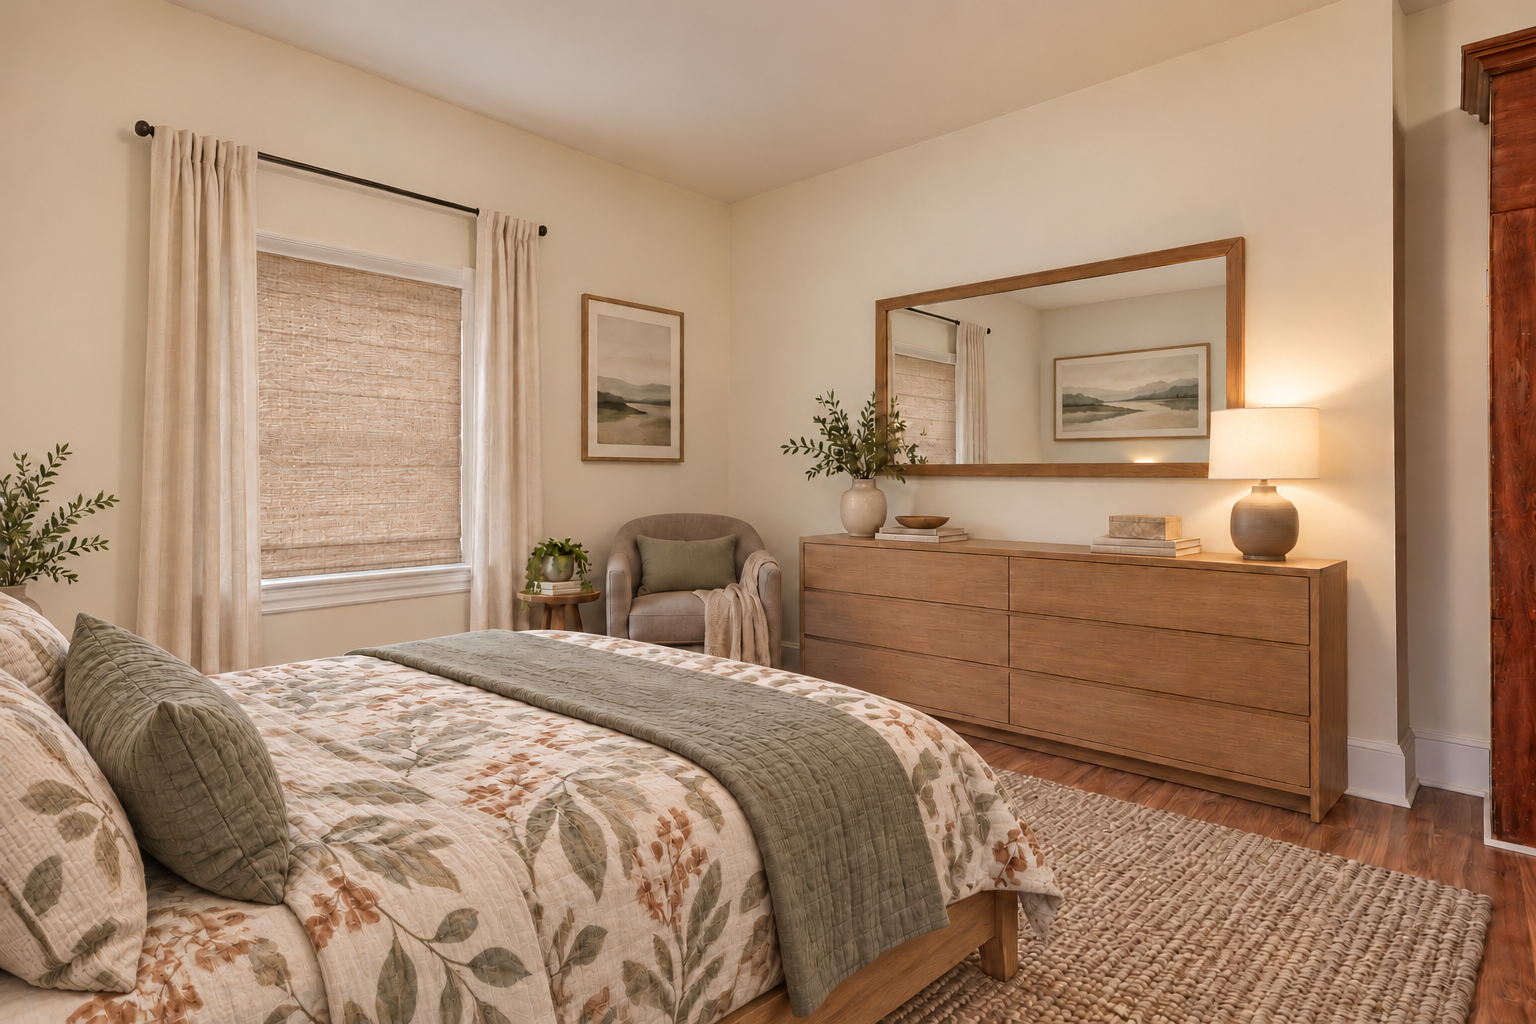
Primary bedroom
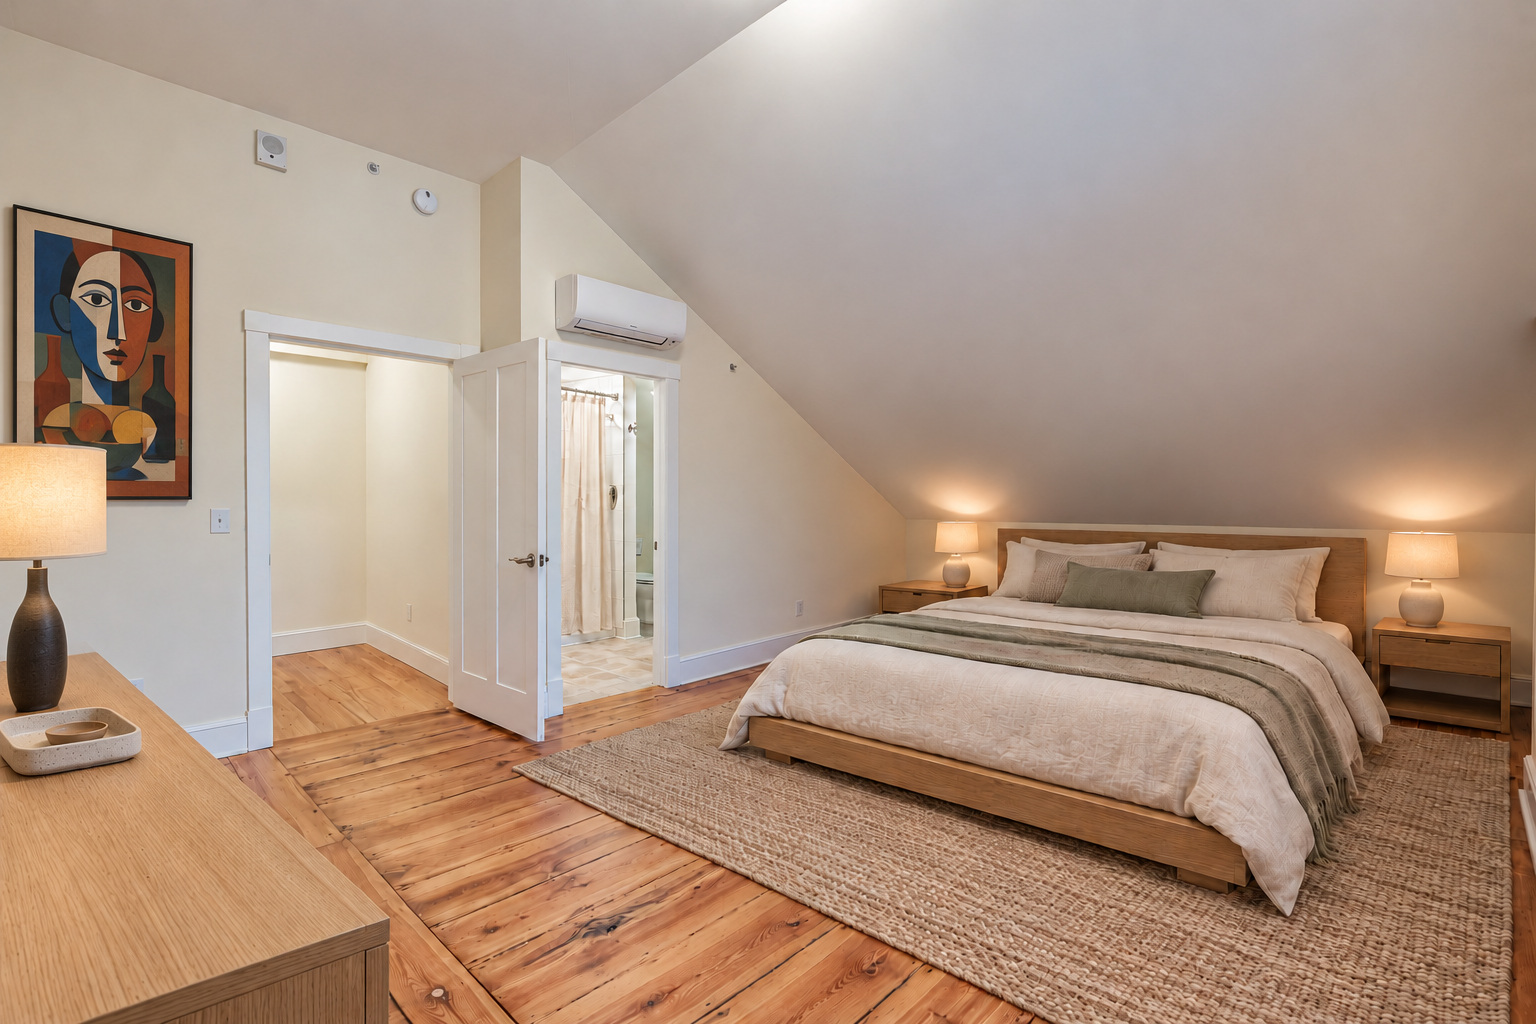
Primary bedroom upper level
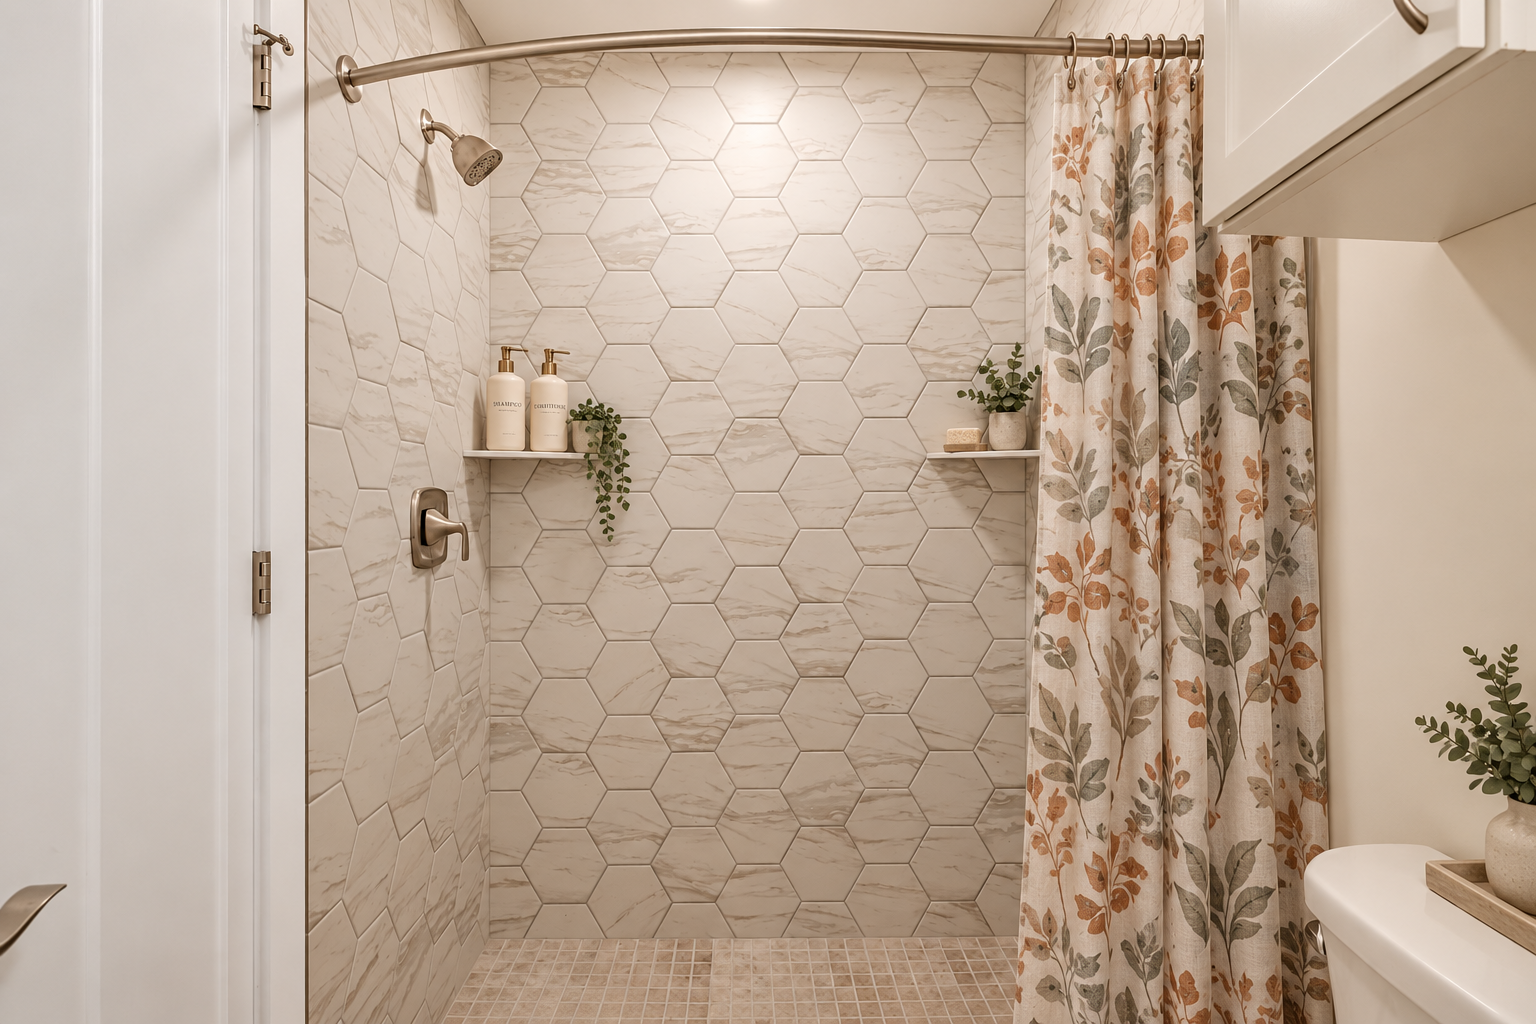
Primary bathroom
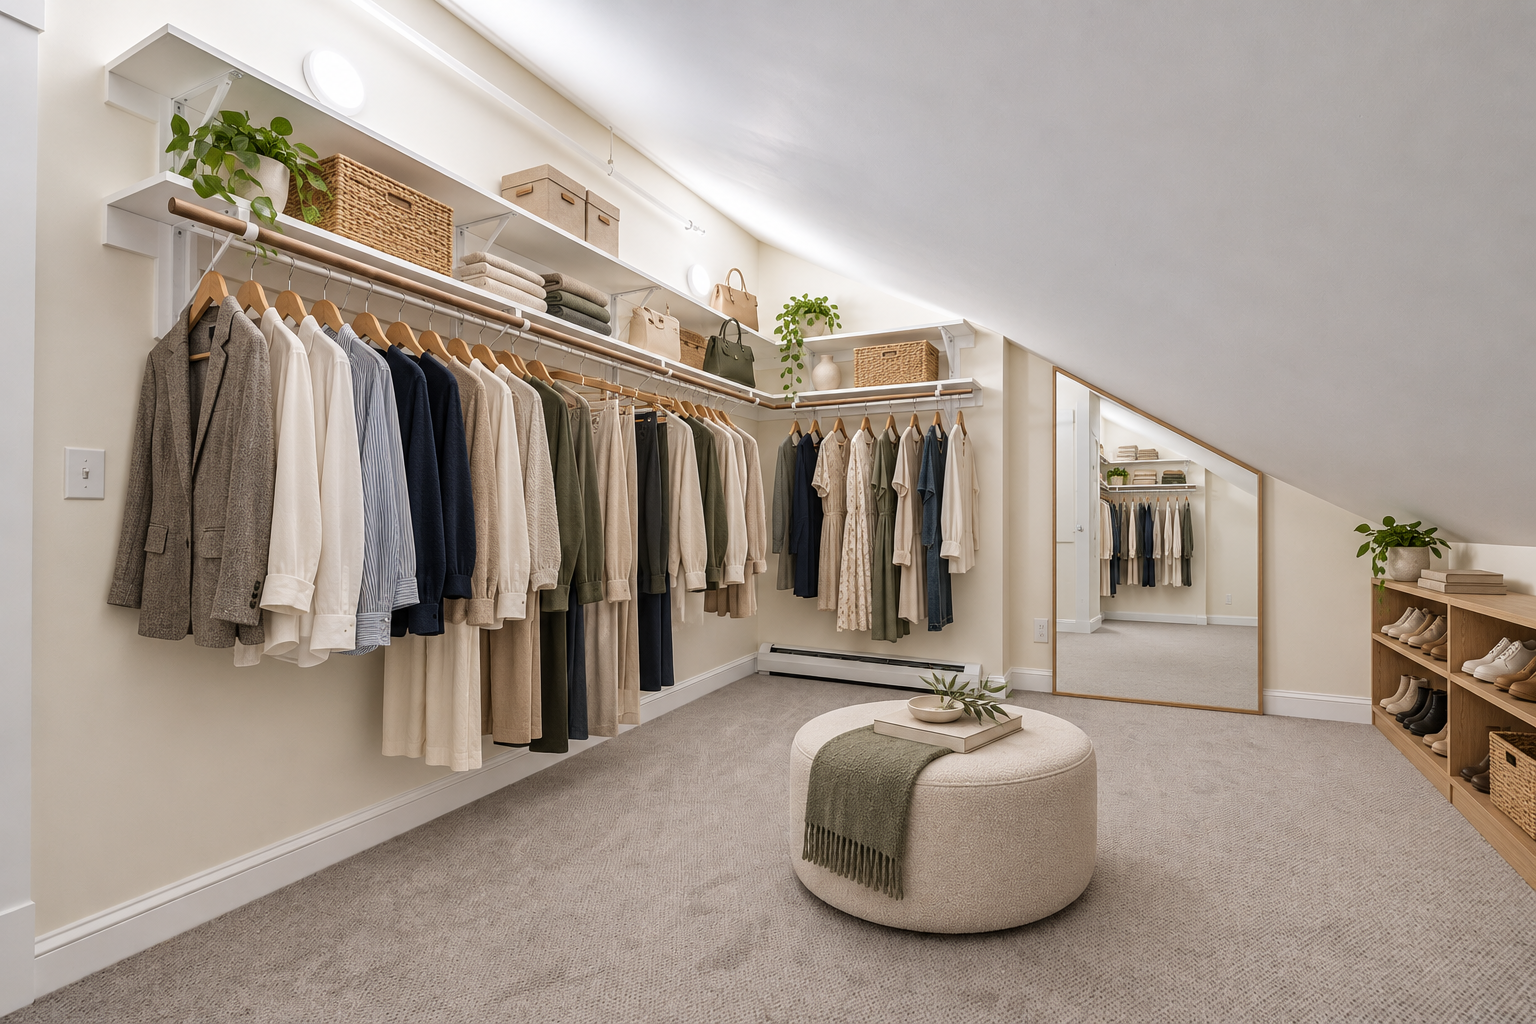
Walk-in closet
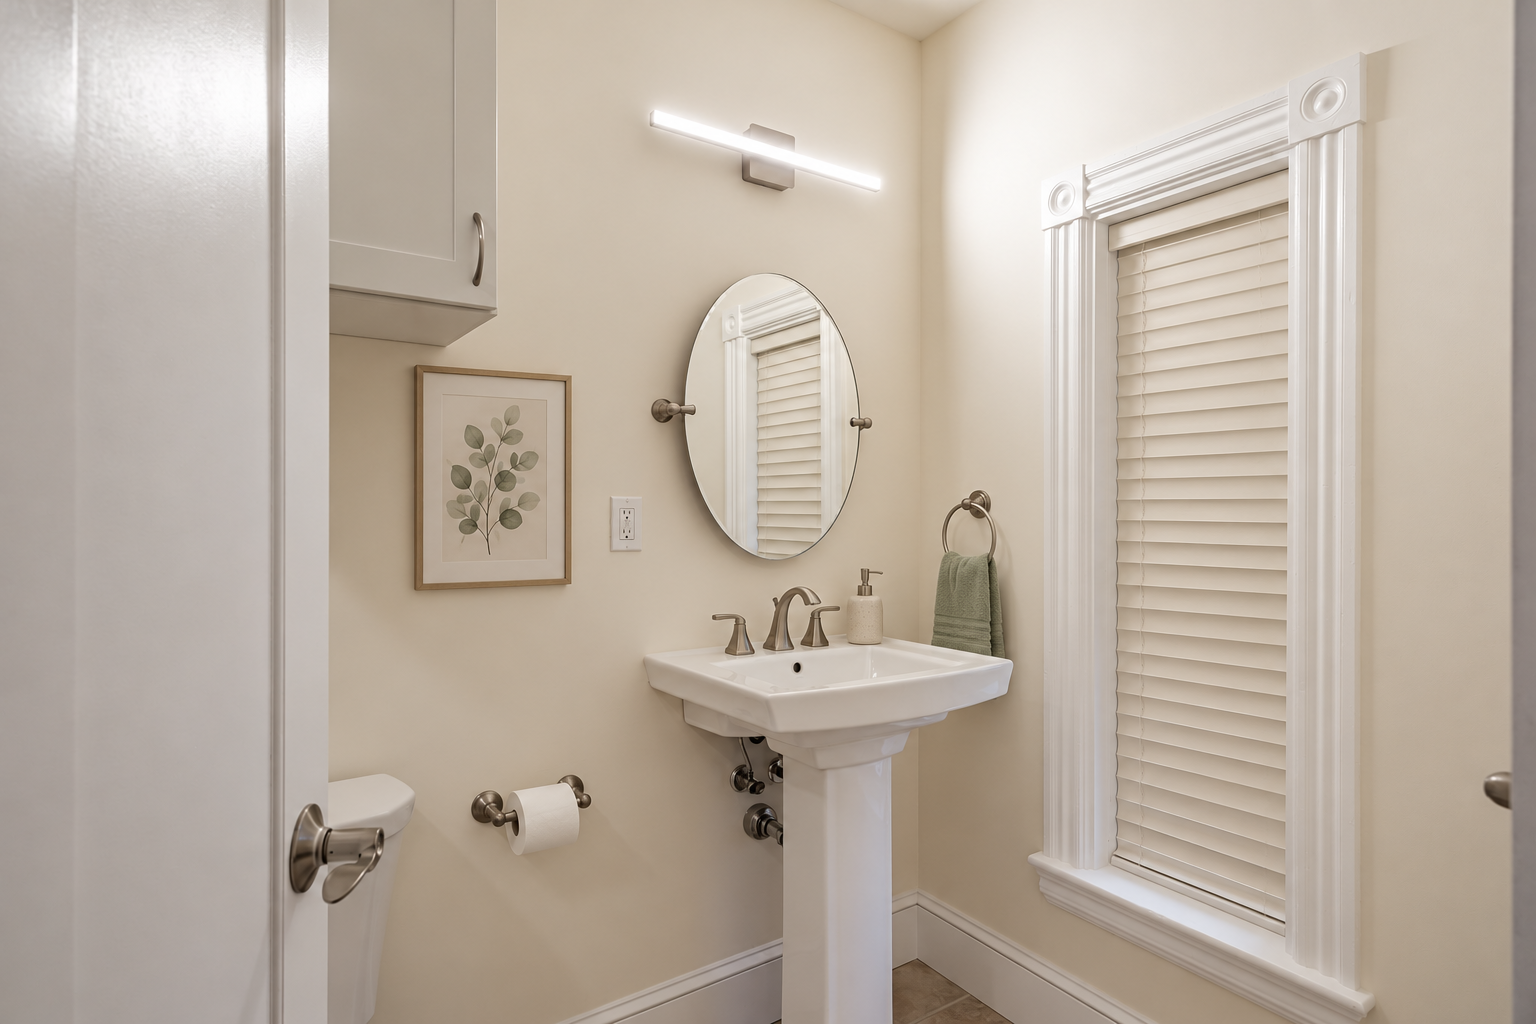
Half bath
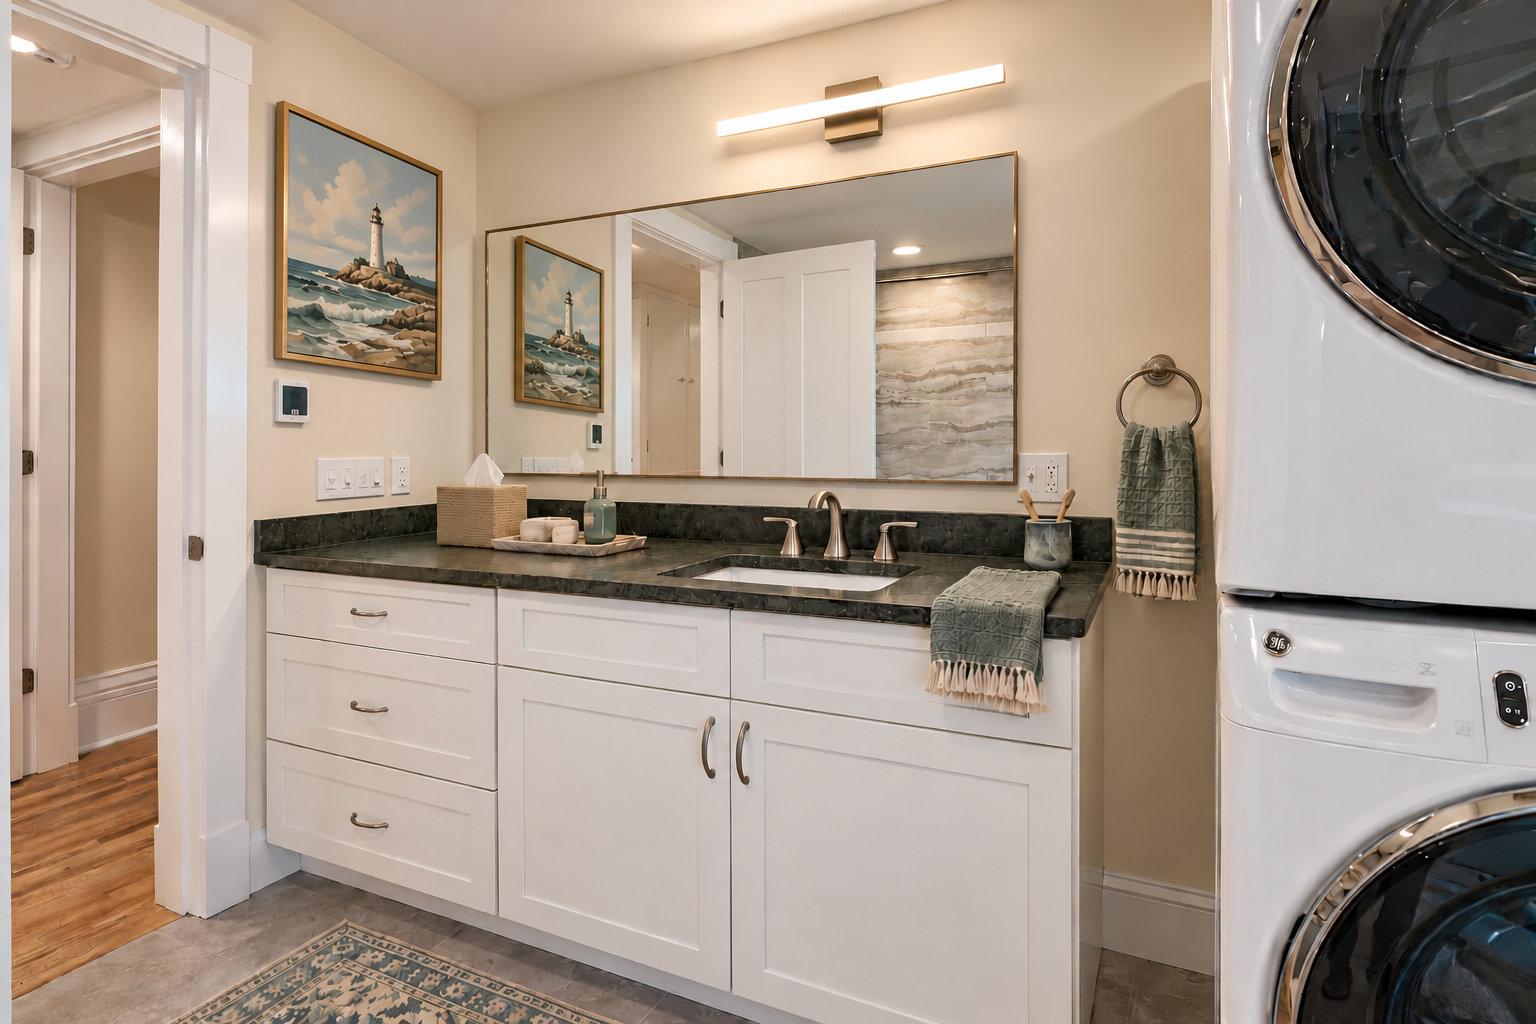
Bathroom with in-unit laundry
Leasing
Your next chapter starts here
Schedule a private tour or request more information. Our leasing team is ready to help you find the right residence.